
BEDS3
BATHS2 full
SQUARE FEET3,002
MLS#22130816
STATUSActive
PROPERTY TYPEResidential - Single Family
SUBDIVISIONCrump Estates
SCHOOLBartholomew Con School Corp
Property Description
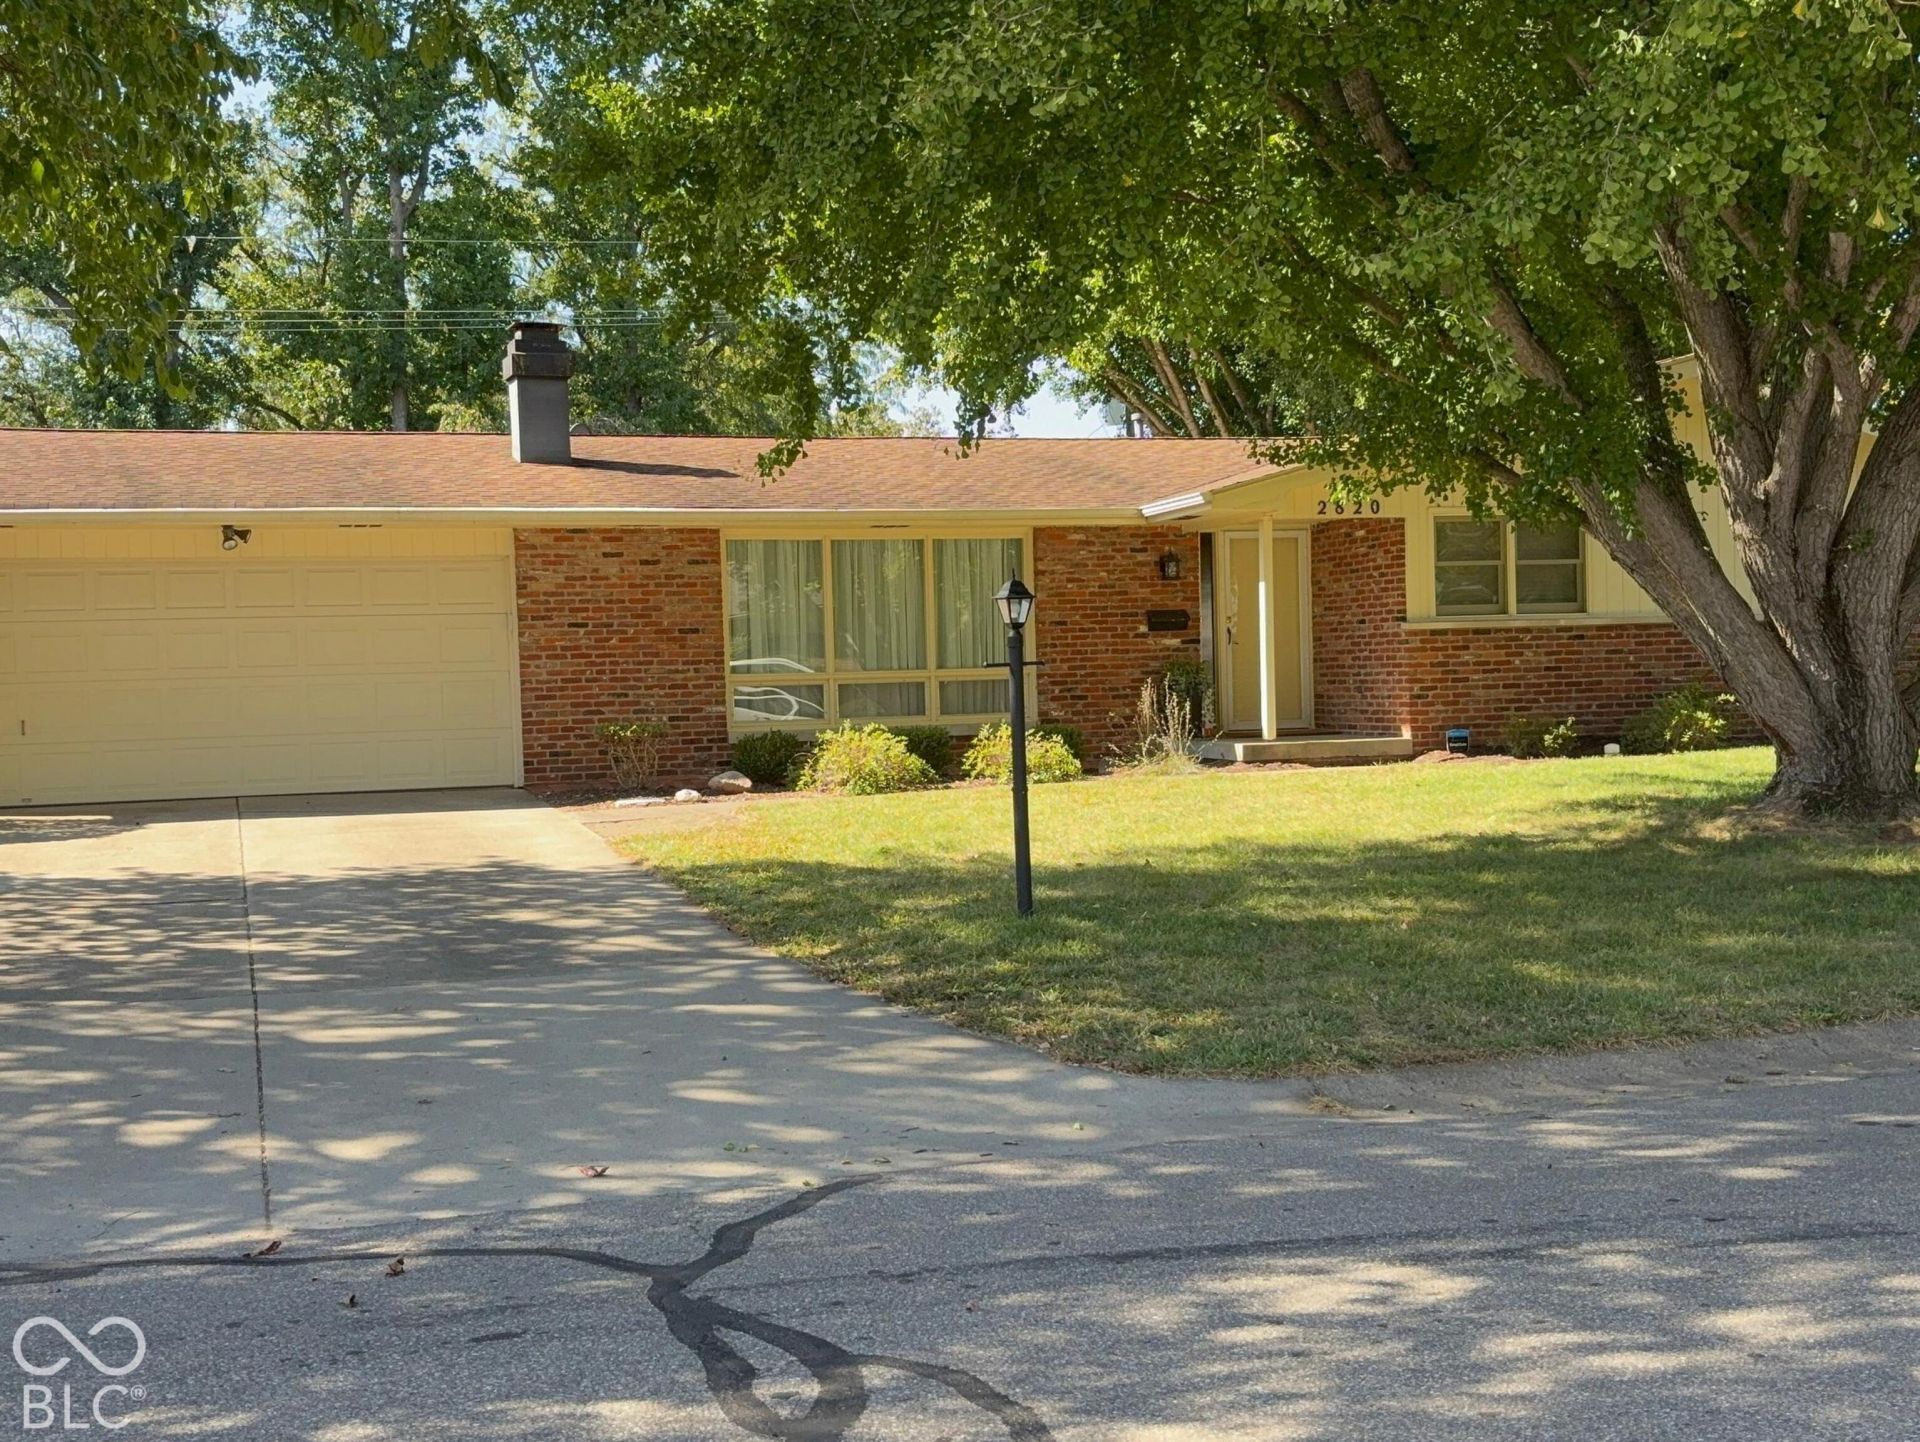
Lovely 3-bedroom, 2-bath brick ranch featuring a partially finished full basement and an extra-large garage! The living room flows into the kitchen and dining area, complete with a pantry. New hardwood flooring enhances the kitchen/dining area, entry, and hallway. The basement offers additional living space, along with a workshop and utility area. Enjoy the fully fenced backyard with a spacious covered deck, outdoor fire table, playset, and storage sheds. With plenty of room inside and out, this home is ready for you to move in and enjoy!
Property Features
Property Type: Residential - Single Family
Cooling: Central Air
Fireplaces: 1
Garage: 2
Heating: Forced Air, Natural Gas
Home Style: Ranch
Lot Size: 0.25 Acres
Stories: 1.0
Taxes: $2,636
Year Built: 1966
Appliances
Dishwasher
Dryer
Disposal
Gas Water Heater
Microwave
Electric Oven
Refrigerator
Feature Descriptions
Basement: Ceiling - 9+ feet, Daylight, Finished Ceiling, Finished Walls, Storage Space
Bath: 2(Full-Main)
Days on Site: 15
Eating Area: None
Equipment: Sump Pump
Exterior: Brick
ExteriorFeatures: Playset, Storage Shed
Fireplace: Gas Log, Living Room, Masonry
Foundation: Block
Garage/Parking Infromation: Finished Garage, Keyless Entry, Service Door
InteriorFeatures: Attic Access, Entrance Foyer, Paddle Fan, Pantry, Wood Work Painted
Outbuilding(s): Yes
Total Rooms: 8
Water: Public
Room Sizes
Living Room: 19x14
Dining Room: 14x12
Kitchen: 12x10
Office: 10x10
Primary Bedroom: 15x12
Bedroom 2: 15x11
Bedroom 3: 12x11
Play Room: 20x15
Local Schools
High School: Columbus East High School
Middle School: Central Middle School
Elementary School: W D Richards Elementary School
School District: Bartholomew Con School Corp
Listed By / Shown By
Listed By
Agency Name: RE/MAX Real Estate Prof
Agency Phone: 812-372-2200
Shown By
Agency Title: Key Realty
Agency Phone: 877-539-7589

Estimate Your Payment
Estimated Payment
$ 1,896.41 per month $1,593.65 Principal & Interest $219.67 Property Tax $83.10 Homeowner's Insurance
2820 Jordan Drive | MLS# 22130816
This single family home located at 2820 Jordan Drive, Columbus, IN 47203 is currently listed for sale with an asking price of $284,900. This property was built in 1966 and has 3 bedrooms and 2 full baths with 3002 sq. ft. Jordan Drive is located in the Crump Estates subdivision within the Bartholomew Con School Corp school district. Search Crump Estates real estate on www.ikeyrealty.com today.