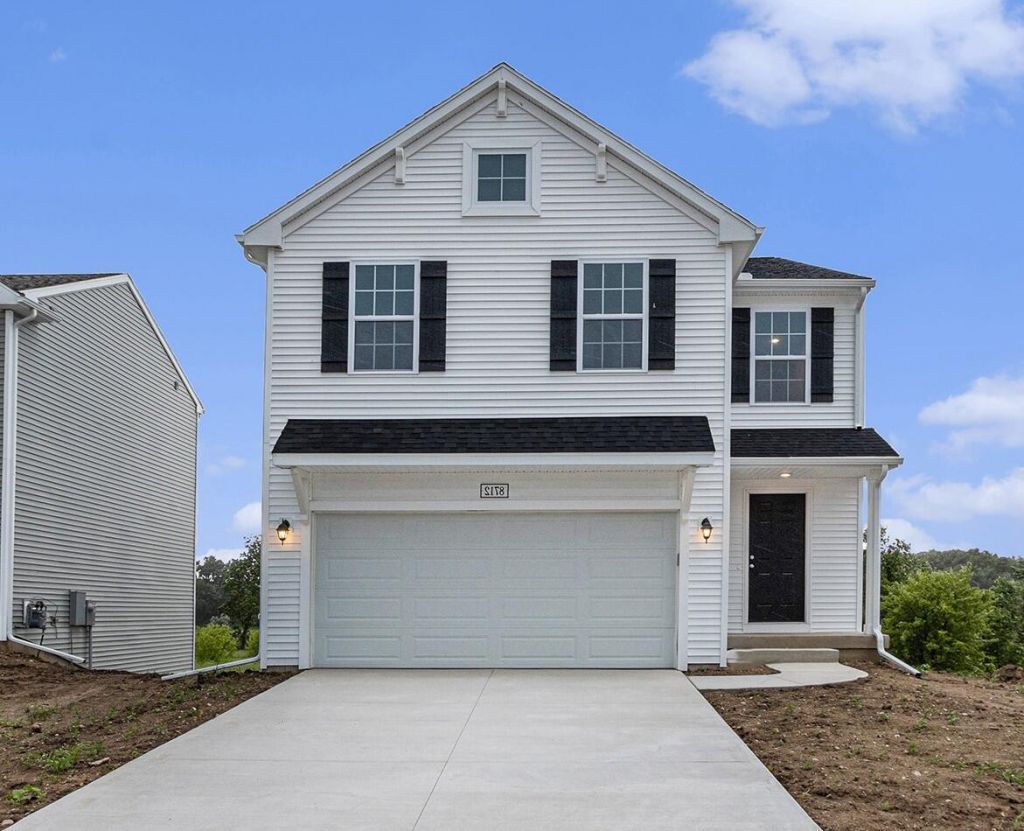

BEDS5
BATHS2 full 1 partial
SQUARE FEET2,083
MLS#26005881
STATUSPending
PROPERTY TYPEResidential - Single Family
SUBDIVISIONBretonfield Preserve
SCHOOLKentwood
Property Description
New construction home in Bretonfield Preserve in the Kentwood School District, about 30 days out from completion. This home is 17 years newer than other similarly priced homes in the area. This two-story home offers 2,083 square feet with 5 bedrooms and 2.5 baths, delivering flexibility thats hard to find. The main level is designed for connection, with open living areas that create an easy flow for daily routines and gatherings. The kitchen is beautifully appointed with quartz countertops, a tile backsplash, a spacious 48-inch island with pendant lighting, stainless steel appliances including the refrigerator, and upgraded white cabinetry--combining modern style with everyday functionality. Upstairs, all five bedrooms are thoughtfully arranged together, offering exceptional versatility for overnight guests, remote work, hobbies, or creative space. practicality exactly where it matters most.Situated on a premium walkout homesite, this home includes an unfinished basement with two daylight windows and sliding glass doors leading directly to the backyard--providing abundant natural light and outstanding potential for future finished living space.RESNET energy smart construction will save an estimated $1,690 annually. Actual savings may vary; see HERS® Rating Certificate and Energy Smart Flyer for details. Home includes a 10-year structural warranty, offering lasting peace of mind. Contact our team to schedule your private tour today!
Property Features
Property Type: Residential - Single Family
Basement: Full, Walk-Out Access
Cooling: Central Air, SEER 13 or Greater
Garage: 2 car attached
Heating: Forced Air
Home Style: Traditional
Lot Size: 0.15 Acres
Roof Type: Composition, Shingle
Taxes: $500
Year Built: 2026
Feature Descriptions
Appliances: Dishwasher, Microwave, Range
Association Fee Includes: Other
Days on Site: 99
Exterior: Vinyl Siding
Flooring: Carpet, Vinyl
HOA: Yes
HOA Fee: 55/Quarterly
Home Warranty: Yes
Interior: Garage Door Opener, Center Island, Eat-in Kitchen, Pantry
Laundry: Laundry Room, Upper Level
Lot Dimensions: 52x126
Parcel Number: 41-18-34-425-015
Parking: Garage Faces Front, Garage Door Opener, Attached
Patio/Porch: Covered, Patio, Porch(es)
Road Surface: Paved
Rooms Total: 9
Sewer: Public
Sub Type: Single Family Residence
Utilities: Natural Gas Connected
Water: Public
Window: Low-Emissivity Windows, Screens
Room Sizes
Great Room: 17.00 X 19.00 Level - Main
Kitchen: 10.00 X 19.00 Level - Main
Dining Area: 6.00 X 6.00 Level - Main
Bathroom 1: 5.00 X 5.00 Level - Main
Primary Bedroom: 15.00 X 12.00 Level - Upper
Primary Bathroom: 5.00 X 11.00 Level - Upper
Bedroom 2: 11.00 X 10.00 Level - Upper
Bedroom 3: 9.00 X 11.00 Level - Upper
Bedroom 4: 9.00 X 13.00 Level - Upper
Bedroom 5: 9.00 X 10.00 Level - Upper
Bathroom 2: 5.00 X 12.00 Level - Upper
Laundry: 7.00 X 5.00 Level - Upper
Local Schools
High School: East Kentwood High School
Middle School: Pinewood Middle School
Elementary School: Discovery Elementary School
School District: Kentwood
Listed By / Shown By
Listed By
Agency Name: Allen Edwin Realty LLC
Agent Name: Michael L McGivney
Agency Phone: 269-210-2125
Shown By
Agency Title: Key Realty
Agency Phone: 877-539-7589
 | The property comes from the Member MLS's of the Michigan Regional Information Center, LLC (MichRIC). Copyright 2026 Michigan Regional Information Center, LLC (MichRIC). All rights reserved. Information deemed reliable, but not guaranteed. Data Last Updated 05/28/2026. |
Estimate Your Payment
Estimated Payment
$ 2,689.50 per month $2,516.61 Principal & Interest $41.67 Property Tax $131.22 Homeowner's Insurance
2831 Sanderling Court Se | MLS# 26005881
This single family home located at 2831 Sanderling Court Se, Grand Rapids, MI 49508 is currently listed for sale with an asking price of $449,900. This property was built in 2026 and has 5 bedrooms and 2 full and 1 partial baths with 2083 sq. ft. Sanderling Court Se is located in the Bretonfield Preserve subdivision within the Kentwood school district. Search Bretonfield Preserve real estate on www.ikeyrealty.com today.