
BEDS3
BATHS2 full 1 partial
SQUARE FEET2,045
MLS#22115473
STATUSPending
PROPERTY TYPEResidential -
SUBDIVISIONTowns At Trailside
Property Description
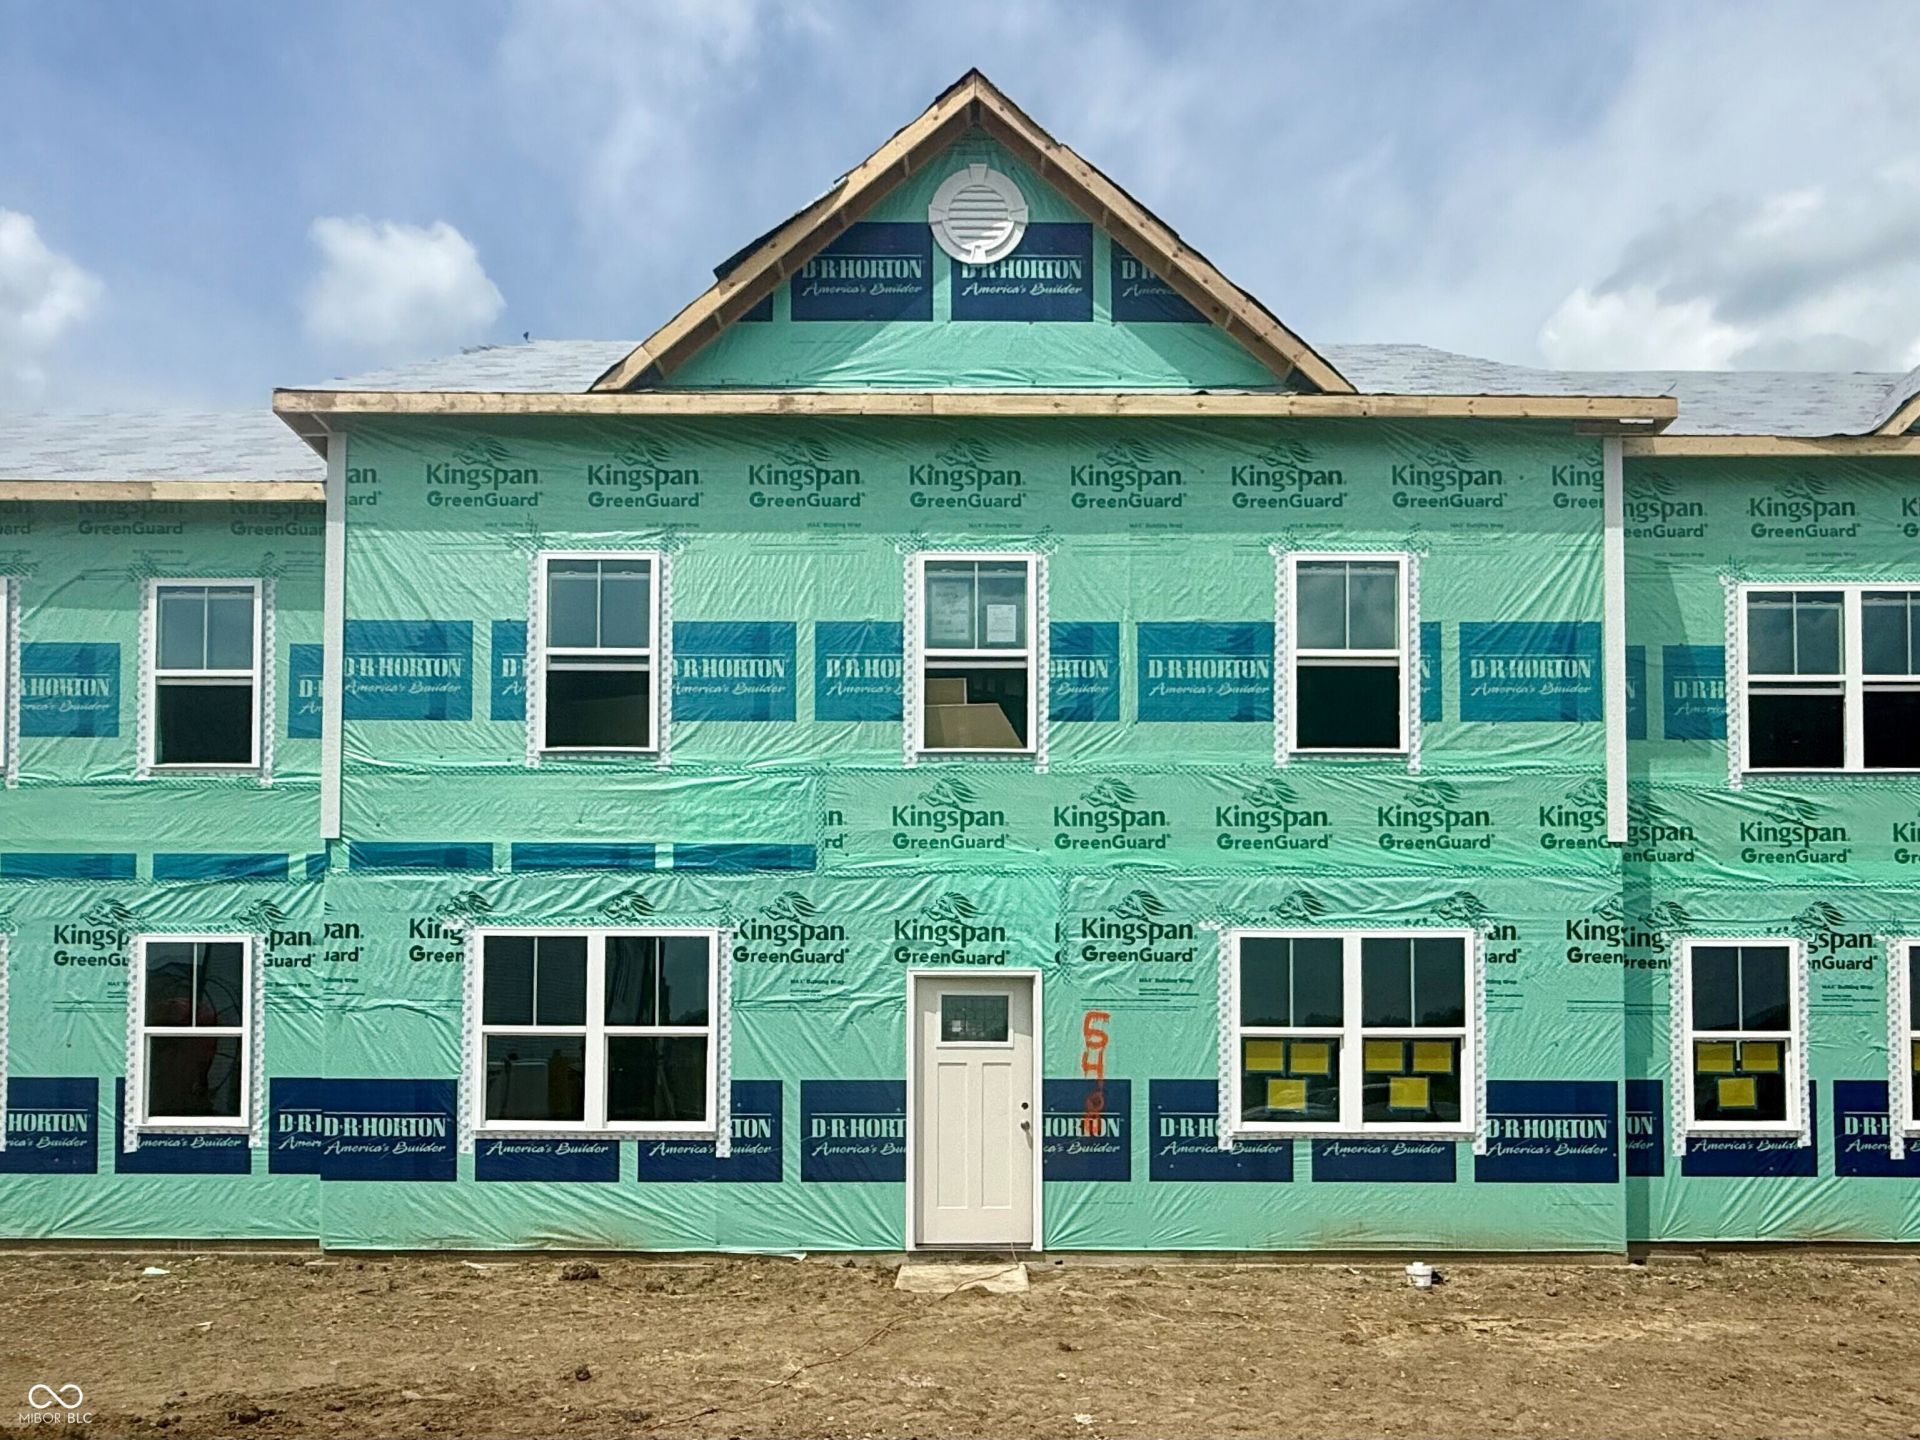
Get ready to be wowed by the fabulous Brahms plan, a stunning 2-story dream home that perfectly blends modern flair with functional elegance. From the moment you arrive, the partial brick front creates a sophisticated first impression, offering timeless curb appeal that sets this residence apart. Inside, the heart of the home is a true showstopper. The designer kitchen is a chef's delight, featuring an oversized island, premium cabinetry, and sleek quartz countertops. Beautifully durable laminate flooring flows through the main level, leading you into a charming dining nook and a spacious, airy living area perfect for hosting friends. For those working from home, the snazzy den provides the ideal quiet retreat for a productive home office. The upper level is dedicated to relaxation, housing three cozy bedrooms. The luxurious primary suite is a true sanctuary, designed to spoil you with a double vanity, a large shower, and a private commode. Storage is never an issue with a dedicated linen closet and a massive walk-in closet fit for royalty. Step outside to your spacious patio for fresh air and weekend BBQs, with the convenience of a 2-car rear-load garage. Life at Trailside offers a vibrant, engaging lifestyle with top-notch amenities: a community clubhouse, sparkling pool, tennis and pickleball courts, and even a bocce ball court. Pictures are representative of the plan only.
Property Features
Property Type: Residential -
Cooling: Central Air
Garage: 2
Heating: Natural Gas
Home Style: Traditional
Lot Size: 0.08 Acres
Stories: 2.0
Taxes: $126
Year Built: 2026
Appliances
Dishwasher
Electric Water Heater
Disposal
Microwave
Gas Oven
Refrigerator
Feature Descriptions
Bath: 2(Full-Upper), 1(Half-Main)
Days on Site: 70
Eating Area: Dining Combo/Kitchen
Exterior: Vinyl Siding
Foundation: Slab
InteriorFeatures: High Ceilings, Kitchen Island, Hi-Speed Internet Availbl, Pantry, Smart Thermostat, Walk-In Closet(s), Wood Work Painted
Total Rooms: 7
Water: Public
Room Sizes
Great Room: 12'9 x 14
Dining Room: 11'9 x 10'10
Kitchen: 11'9 x 12'3
Library: 11'9 x 10'11
Primary Bedroom: 17'6 x 14'5
Bedroom 2: 13'8 x 9'3
Bedroom 3: 12'4 x 12'8
Local Schools
High School: Lebanon Senior High School
Middle School: Lebanon Middle School
Elementary School: Hattie B Stokes Elementary School
Listed By / Shown By
Listed By
Agency Name: DRH Realty of Indiana, LLC
Agency Phone: 317-797-7036
Shown By
Agency Title: Key Realty
Agency Phone: 877-539-7589

Estimate Your Payment
Estimated Payment
$ 1,857.92 per month $1,755.87 Principal & Interest $10.50 Property Tax $91.55 Homeowner's Insurance
2832 Redding Drive | MLS# 22115473
This home located at 2832 Redding Drive, Whitestown, IN 46075 is currently listed for sale with an asking price of $313,900. This property was built in 2026 and has 3 bedrooms and 2 full and 1 partial baths with 2045 sq. ft. Redding Drive is located in the Towns At Trailside subdivision. Search Towns At Trailside real estate on www.ikeyrealty.com today.