
BEDS3
BATHS1 full 1 partial
SQUARE FEET1,196
MLS#260010645
STATUSActive Under Contract-Show
PROPERTY TYPEResidential - Mobile Home
SUBDIVISIONEagle Valley Mobile Home Estates #2
Property Description
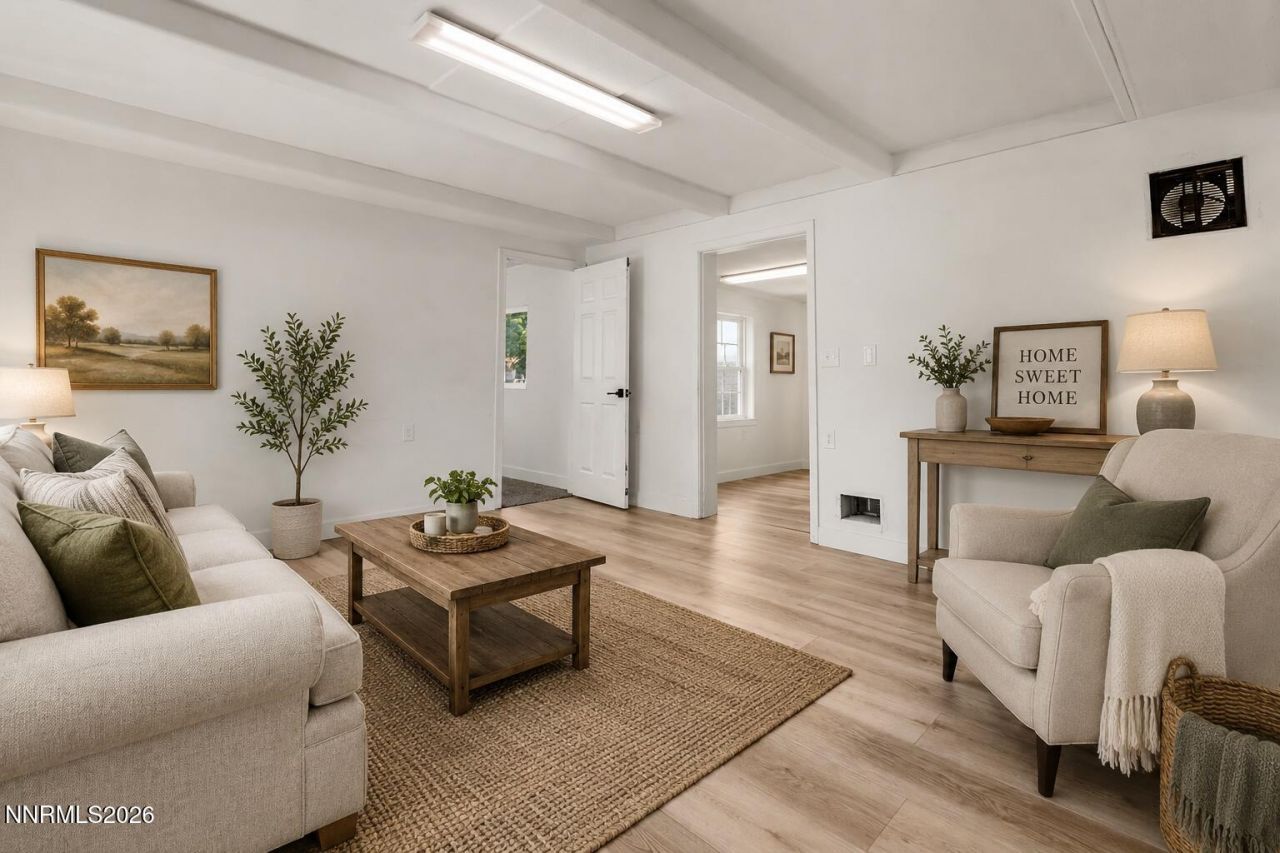
Welcome to 2839 Kit Sierra Way! This 3-bedroom, 1.5-bath manufactured home offers approximately 1,196 sq. ft. of comfortable living space on a spacious .25-acre lot in Carson City. Step inside to a light and bright interior featuring an open living and kitchen area, neutral finishes, LVP flooring, newer carpet and tile flooring in the bathrooms. The kitchen offers white cabinetry, generous counter space, a large center island, breakfast bar, pantry, gas range, dishwasher and refrigerator,creating a functional space with plenty of room for everyday living and entertaining. The outdoor space is a standout feature of this property. The fully fenced, level lot offers low-maintenance landscaping with artificial turf, mature shade trees and shrubs, along with a covered porch and deck. There's plenty of room for hobbies, projects and storage with a workshop, sheds and additional outbuildings. Parking is plentiful with a 2-car carport, parking pad, additional off-street parking and dedicated RV access/parking. Additional features include double-pane vinyl-frame windows, natural gas forced-air heating and public water and sewer. With its generous lot, bright interior, abundant parking, outdoor storage and versatile yard space, this property offers a lot of possibilities at an affordable Carson City price point.
Property Features
Property Type: Residential - Mobile Home
Heating: Forced Air, Natural Gas
Lot Size: 0.25 Acres
Roof Type: Tar/Gravel, Pitched
Stories: 1.0
Taxes: $1,109
Year Built: 1974
Amenities
Breakfast Bar
Kitchen Island
Pantry
Entrance Foyer
Dog Run
Feature Descriptions
Additional Rooms: Entrance Foyer
Appliances: Disposal, Dishwasher, Gas Range, Refrigerator, Gas Cooktop
Carport Spaces: 2
Carport Y/N: 1
City Limits: Yes
Construction Type: Manufactured Construction
Days on Site: 4
Dining: Kitchen Combination
Exterior: Aluminum Siding, Wood Siding
Fencing: Back Yard, Full, Front Yard
Flooring: Carpet, Luxury Vinyl, Tile
Foundation: 8-Point, Pillar/Post/Pier
Heating Y/N: Yes
Kitchen: Breakfast Bar, Built-In Dishwasher, Disposal, Gas Cooktop, Kitchen Island, Pantry
Laundry Features: In Unit, Washer Hookup, In Bathroom, Shelves, Gas Dryer Hookup
Living Room: Great Room, None
Lot Features: Landscaped, Level, Artificial Turf
Master Bedroom: None
OtherStructures: Outbuilding, Other, Shed(s), Storage, Workshop
Parcel #: 008-231-11
Parking: Carport, Detached, Parking Pad, RV Access/Parking, Additional Parking
Patio/Porch: Deck, Covered, Porch
Road Frontage: Public
Road Responsibility: Public Maintained Road
Security Features: Smoke Detector(s)
Sewer: Public Sewer
Sprinklers: None
SQFT Living: 1196
Utilities: Cable Available, Electricity Available, Electricity Connected, Natural Gas Available, Natural Gas Connected, Phone Available, Sewer Connected, Water Available, Water Connected, Cellular Coverage, Internet Available, Water Meter Installed
Water: Public
Water Rights Y/N: No
Window Features: Double Pane Windows, Vinyl Frames
Local Schools
High School: Carson
Middle School: Eagle Valley
Elementary School: Fremont
Listed By / Shown By
Listed By
Agency Name: Coldwell Banker Select RE CC
Agent Name: Casey Gracey
Agency Phone: 775-883-8500
Agent Phone: 775-297-2283
Shown By
Agency Title: Key Realty
Agency Phone: 877-539-7589

Estimate Your Payment
Estimated Payment
$ 1,475.48 per month $1,314.52 Principal & Interest $92.42 Property Tax $68.54 Homeowner's Insurance
2839 Kit Sierra Way | MLS# 260010645
This single family home located at 2839 Kit Sierra Way, Carson City, NV 89706 is currently listed for sale with an asking price of $235,000. This property was built in 1974 and has 3 bedrooms and 1 full and 1 partial baths with 1196 sq. ft. Kit Sierra Way is located in the Eagle Valley Mobile Home Estates #2 subdivision. Search Eagle Valley Mobile Home Estates #2 real estate on www.ikeyrealty.com today.