
BEDS4
BATHS3 full
SQUARE FEET3,551
MLS#845113
STATUSPending
PROPERTY TYPEResidential - Single Family
SUBDIVISIONScianna
SCHOOLValparaiso
Property Description
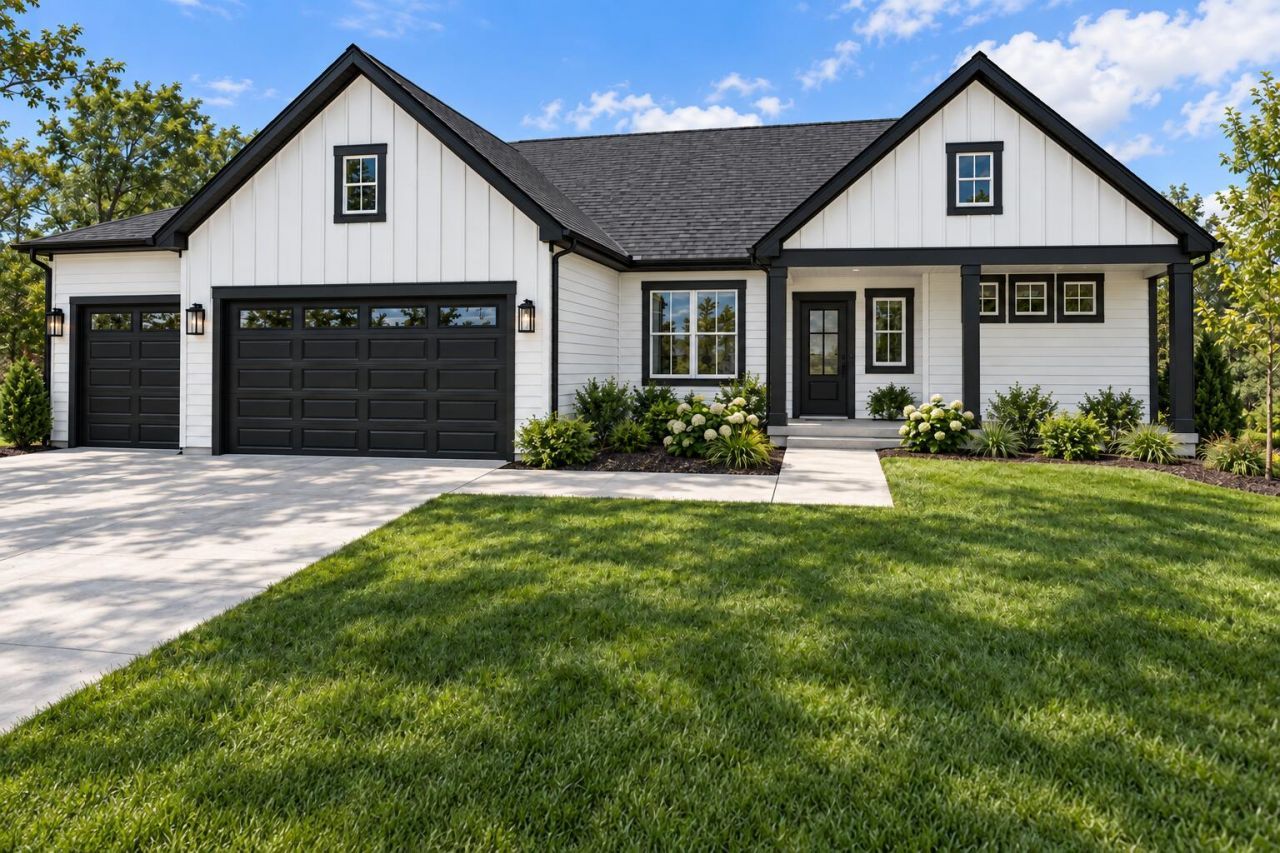
Welcome to 2854 Calabria Ln, Scianna, a new single-family community in Valparaiso with city water and sewer. The Dune is a Farmhouse-style ranch with 4 bedrooms, 3 baths, a 3-car garage and about 3,551 finished sq ft, including a 984 sq ft finished lower level. Board-and-batten details and a covered front porch give it great curb appeal. Inside, the entry leads to a study that makes a quiet home office. The main living space is open, with a great room with a fireplace and a large dining nook that opens to an enlarged patio. The kitchen has a big center island with a sink, a gas range and a walk-in pantry with shelving. The split-bedroom layout gives the primary suite its own side of the home. It has a walk-in closet and a bath with a tiled walk-in shower with a bench, a soaking tub, dual vanities and a private water closet. On the other side, two large bedrooms share a full bath. A utility room with a drop zone off the garage and a separate laundry room with cabinets and a sink make everyday routines easier. The finished basement adds a family room, a fourth bedroom and a full bath, plus unfinished space for storage.
Property Features
Property Type: Residential - Single Family
Fireplaces: 1
Garage: 3 car attached
Heating: Forced Air
Lot Size: 0.26 Acres
Stories: 1.0
Taxes: $0
Year Built: 2026
Amenities
Ceiling Fan(s)
Walk-In Closet(s)
Tray Ceiling(s)
Soaking Tub
Recessed Lighting
Pantry
Open Floorplan
Kitchen Island
High Ceilings
Eat-in Kitchen
Appliances
Disposal
Stainless Steel Appliance(s)
Range Hood
Microwave
Gas Range
Dishwasher
Feature Descriptions
Association Amenities: Landscaping
Days on Site: 24
Fireplace Features: Electric
HOA Fee: 50/ Monthly
HOA Y/N: Yes
Lot: Back Yard, Front Yard
Parking Features: Attached, Driveway, Garage Door Opener
Rooms Total: 11
Sewer: Public Sewer
Utilities: Cable Available, Water Connected, Sewer Connected, Natural Gas Connected, Electricity Connected
Water: Public
Room Sizes
Kitchen: 15.0 x 19.0
Dining Room: 15.0 x 16.0
Great Room: 14.0 x 22.0
Primary Bedroom: 16.0 x 16.0
Bedroom 2: 16.0 x 11.0
Bedroom 3: 14.0 x 14.0
Office: 10.0 x 14.0
Laundry: 10.0 x 8.0
Utility Room: 12.0 x 8.0
Bedroom 4: 11.0 x 17.0
Family Room: 24.0 x 27.0
Local Schools
High School: Valparaiso High School
Middle School: Benjamin Franklin Middle School
Elementary School: Heavilin Elementary School
School District: Valparaiso
Listed By / Shown By
Listed By
Agency Name: Brokerworks Group
Agency Phone: (219) 786-7000
Shown By
Agency Title: Key Realty
Agency Phone: 877-539-7589

Estimate Your Payment
Estimated Payment
$ 4,473.79 per month $4,252.08 Principal & Interest $0.00 Property Tax (data not provided by mls) $221.71 Homeowner's Insurance
2854 Calabria Lane | MLS# 845113
This single family home located at 2854 Calabria Lane, Valparaiso, IN 46385 is currently listed for sale with an asking price of $760,152. This property was built in 2026 and has 4 bedrooms and 3 full baths with 3551 sq. ft. Calabria Lane is located in the Scianna subdivision within the Valparaiso school district. Search Scianna real estate on www.ikeyrealty.com today.