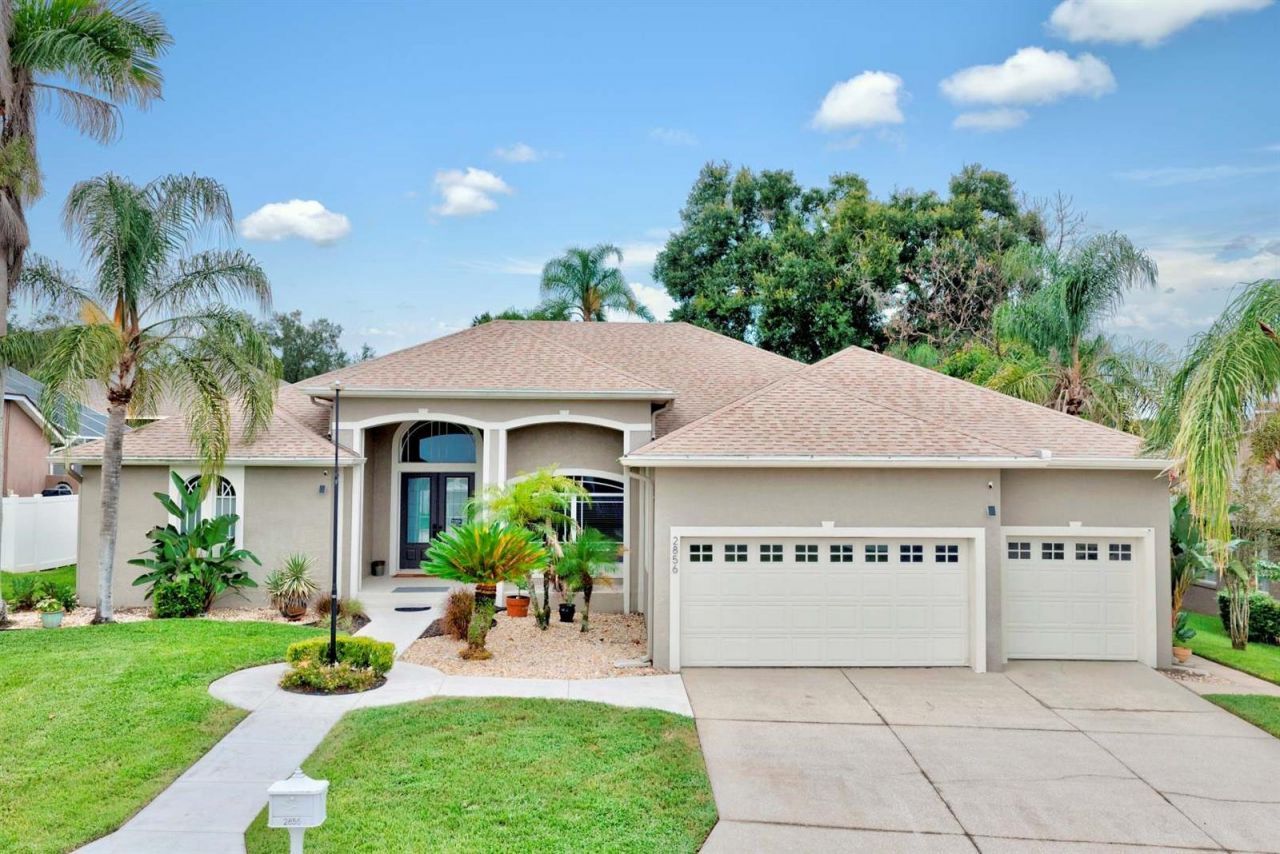

BEDS3
BATHS2 full
SQUARE FEET2,410
MLS#L4964073
STATUSActive
PROPERTY TYPEResidential - Single Family
SUBDIVISIONMERIDIAN
Property Description
Beautiful semi-custom built spacious pool home located in SE Lakeland. Featuring two flex spaces that can be used for a home office. The interior features high ceilings throughout, lots of crown molding throughout, newer lighting fixtures and fans throughout, white cabinetry, SS appliances, large master suite featuring two walk-in closets and a large soaking tub and walk in shower, this lovely home also features a large laundry room with a storage closet and laundry tub. Additional features include wifi controllable lighting, thermostat and Nest doorbell. The home offers a 3 car garage with overhead storage and an epoxy coated floor. The exterior offers a large outdoor living space and pool deck, great for entertaining. The backyard is fully fenced with a vinyl privacy fence and features a lemon tree, lime tree, avocado tree, pineapple plant and multiple banana trees. Recent updates include a new roof in '17 and new electrical panel in 12/25 and new pool pump in 9/24. Low HOA Fees and No CDD fees! Conveniently located near Publix Shopping Centers, Polk Parkway, many outdoor trails for hiking, biking and more!
Property Features
Property Type: Residential - Single Family
Cooling: Central Air
Fenced: Yes
Garage: 3 car attached
Heating: Central, Electric
Lot Size: 0.25 Acres
Roof Type: Shingle
Stories: 1.0
Taxes: $5,507
Year Built: 1999
Amenities
Ceiling Fans(s)
Crown Molding
High Ceilings
Open Floorplan
Primary Bedroom Main Floor
Split Bedroom
Feature Descriptions
Additional Rooms: Den/Library/Office, Inside Utility
Appliances: Dishwasher, Disposal, Microwave, Range, Refrigerator
Community Features: Deed Restrictions, Street Lights
Days on Site: 12
Directions: From Peterson Rd. turn onto Harrells Nursery Rd. then turn onto Meridian Point Ln.
Exterior: Block, Stucco
Fencing: Vinyl
Flood Zone Code: X
Flooring: Carpet, Ceramic Tile
Foundation: Slab
Garage Dimensions: 26x21
HOA Fee: 625/ Annually
HOA Y/N: Yes
Home Warranty Y/N: No
Listing Terms: Cash, Conventional, FHA, VA Loan
Lot: In County, Landscaped, Paved
Lot Dimensions: 0.25
Other Equipment: Irrigation Equipment
Ownership: Fee Simple
Parking: Garage Door Opener
Parking Notes: Garage Door Opener
Patio/Porch: Patio, Screened
Pets Allowed: Yes
Pool: Gunite, In Ground, Screen Enclosure
Property Attached Y/N: No
Property Sub-Type: Single Family Residence
Sewer: Public Sewer
Showing Instructions: Appointment Only, ShowingTime
Special Sale Provisions: None
Swimming Pool: Yes
Utilities: BB/HS Internet Available, Cable Connected, Electricity Connected, Sewer Connected, Underground Utilities, Water Connected
Water: Public
Water Access Y/N: No
Windows: Blinds
Room Sizes
Living Room: 22x18
Kitchen: 15x13
Dining Room: 21x12
Dinette: 10x11
Den: 12x13
Primary Bedroom: 27x15
Bedroom 2: 11x12
Bedroom 3: 12x13
Laundry: 8.5x12.6
Balcony/Porch/Lanai: 29x12
Balcony/Porch/Lanai: 12x9
Local Schools
High School: George Jenkins High
Middle School: Lakeland Highlands Middl
Elementary School: Valleyview Elem
Listed By / Shown By
Listed By
Agency Name: SHAWN R MCDONALD REALTYGRP INC
Agency Contact: 863-287-0213
Shown By
Agency Title: Key Realty
Agency Phone: 877-539-7589

Estimate Your Payment
Estimated Payment
$ 3,548.74 per month $2,936.70 Principal & Interest $458.92 Property Tax $153.13 Homeowner's Insurance
2856 Meridian Point Lane | MLS# L4964073
This single family home located at 2856 Meridian Point Lane, Lakeland, FL 33812 is currently listed for sale with an asking price of $525,000. This property was built in 1999 and has 3 bedrooms and 2 full baths with 2410 sq. ft. Meridian Point Lane is located in the MERIDIAN subdivision. Search MERIDIAN real estate on www.ikeyrealty.com today.