
BEDS1
BATHS1 full
SQUARE FEET762
MLS#12736962
STATUSNew
PROPERTY TYPEResidential - Single Family
SUBDIVISIONCrockett Estates
SCHOOLDistrict 124
Property Description
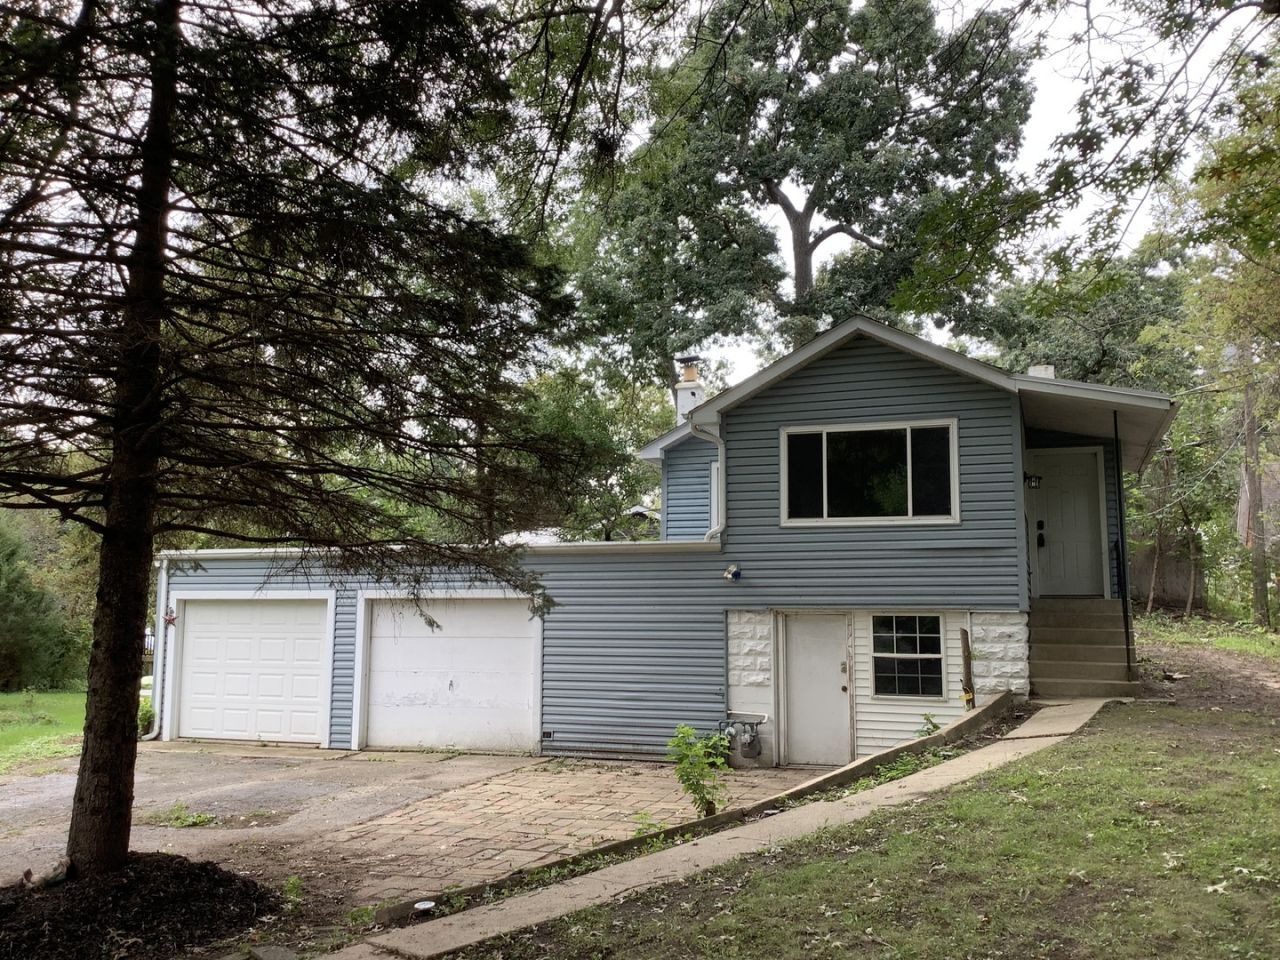
Here's your chance to live in lovely Crockett Estates, complete with lake rights, park access, and boat launch access to the Chain-o-Lakes through the neighborhood association, Crockett Estates (information in Additional Information) A 2010 remodel of this year round cottage includes bamboo flooring, kitchen with abundant granite counters and soft close cabinets, breakfast bar, 2 car heated garage, walk-out lower level, a double lot, 2010 windows, roof, electric. Oven 2025, fridge 2021, washer 2025, well tank 2021, well pump 2022, plenty of room in the unfinished walkout for an additional bedroom/living space with 17x15 + 15x10 ready to be finished. Selling as-is. Needs some trim/finishing. Garage roof needs replacing due to damage from a tree and will be repaired prior to closing. Cash or strong conventional only.
Property Features
Property Type: Residential - Single Family
Basement: Yes
Basement: Unfinished, Partial, Walk-Out Access
Cooling: Wall Unit(s)
Garage: 2
Heating: Natural Gas, Forced Air
Home Style: Ranch
Lot Size: 0.33 Acres
Roof Type: Asphalt
Taxes: $3,023
Year Built: 1935
Amenities
1st Floor Bedroom
1st Floor Full Bath
Granite Counters
Feature Descriptions
Additional rooms: Other Room, Foyer
Appliances: Range, Dishwasher, Refrigerator, Freezer, Washer, Dryer
Association Includes: Lake Rights
Exterior: Frame
HOA Fee: 75/ Annually
Laundry: In Unit
Lot: Water Rights
Lot Dimensions: 96x150
Parcel#: 05163060060000
Parking: Heated Garage, Yes, Garage Owned, Attached, Garage
Sewer: Septic Tank
Total Rooms: 4
Township: Grant
Water: Well
Room Sizes
Other Room: 11X6
Foyer: 9X4
Dining Room: 11X10
Kitchen: 13X10
Laundry: 13X16
Living Room: 14X9
Primary Bedroom: 20X8
Local Schools
High School: Grant Community High School
Middle School: Big Hollow Middle School
Elementary School: Big Hollow Elementary School
School District: District 124
Listed By / Shown By
Listed By
Agency Name: Re/Max Advantage
Agency Phone: 847-395-3000
Shown By
Agency Title: Key Realty
Agency Phone: 877-539-7589

Estimate Your Payment
Estimated Payment
$ 1,134.72 per month $839.06 Principal & Interest $251.92 Property Tax $43.75 Homeowner's Insurance
28575 W Valley Road | MLS# 12736962
This single family home located at 28575 W Valley Road , Ingleside, IL 60041 is currently listed for sale with an asking price of $150,000. This property was built in 1935 and has 1 bedrooms and 1 full baths with 762 sq. ft. W Valley Road is located in the Crockett Estates subdivision within the District 124 school district. Search Crockett Estates real estate on www.ikeyrealty.com today.