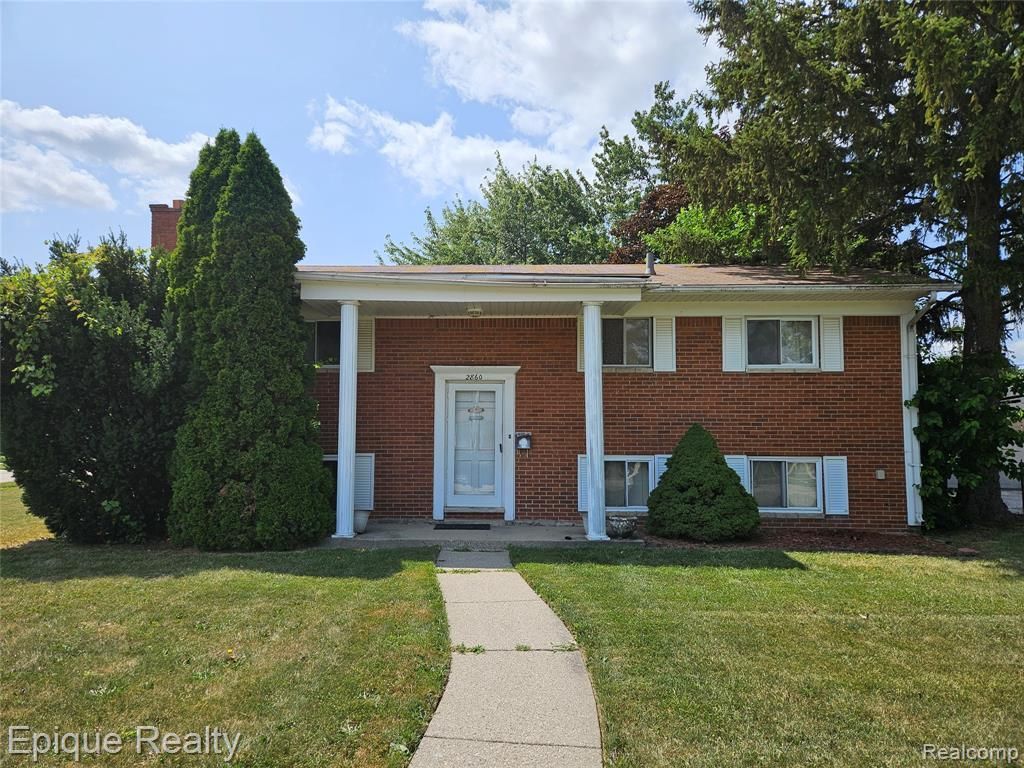

BEDS4
BATHS2 full
SQUARE FEET2,050
MLS#20261057064
STATUSActive
PROPERTY TYPEResidential - Single Family
SUBDIVISIONTarryton Sub 2
SCHOOLWarren Con
Property Description
MULTIPLE OFFERS RECEIVED. HIGHEST AND BEST OFFER DUE FRIDAY 7/24/26 AT 7 PM. Fantastic Opportunity in Prime Sterling Heights Location! This spacious 4-bedroom, 2 full bath home with over 2,000 sq ft of living space sits on a great lot in the desirable 48310 zip code. Solid bones and excellent layout provide a strong foundation for your vision—perfect for a full rehab that will yield instant equity. Bring your creativity and tools: this is an ideal project for investors, flippers, or the hands-on buyer looking to customize their dream home from the ground up. Generous room sizes offer plenty of flexibility for modern open-concept living, additional bedrooms, or expanded living areas. Cash offers only. Serious buyers ready to move quickly will appreciate this blank canvas in a highly convenient Sterling Heights neighborhood with easy access to major roads, shopping, parks, and top Macomb County amenities. Don't miss your chance to transform this property into a standout home! Schedule your showing today. Room sizes estimated. Buyer to verify all information.
Property Features
Property Type: Residential - Single Family
Fenced: Yes
Fuel Type: Natural Gas
Garage: 2
Heating: Forced Air
Home Style: Split Level
Lot Size: 0.24 Acres
Year Built: 1960
Amenities
Fenced
Appliances
None (Appliances)
Feature Descriptions
Architecture: Split Level
Days on Site: 1
Exterior: Brick
Fireplace Location: Living Room
Foundation: Slab
Frontage Feet: 207
Garage/Parking: Detached
Interior: Fuses
Lot Dimensions: 0.24 Acre(s)
Parking Notes: Detached
Road Frontage: Paved
Summer Tax: $3293.0000
Water Heater: Natural Gas
Winter Tax: $107.0000
Room Sizes
Bath - Full: Level - Upper
Bath - Full: Level - Lower
Kitchen: Level - Upper
Living Room: Level - Upper
Family Room: Level - Lower
Bedroom: Level - Lower
Bedroom: Level - Upper
Bedroom: Level - Upper
Bedroom: Level - Upper
Great Room: Level - Lower
Local Schools
School District: Warren Con
Listed By / Shown By
Listed By
Agency Name: Epique Realty
Agency Phone: (248) 218-2604
Shown By
Agency Title: Key Realty
Agency Phone: 877-539-7589

Estimate Your Payment
Estimated Payment
$ 882.81 per month $839.06 Principal & Interest $0.00 Property Tax (data not provided by mls) $43.75 Homeowner's Insurance
2860 Koper Drive | MLS# 20261057064
This single family home located at 2860 Koper Drive, Sterling Heights, MI 48310 is currently listed for sale with an asking price of $150,000. This property was built in 1960 and has 4 bedrooms and 2 full baths with 2050 sq. ft. Koper Drive is located in the Tarryton Sub 2 subdivision within the Warren Con school district. Search Tarryton Sub 2 real estate on www.ikeyrealty.com today.