
BEDS3
BATHS2 full
SQUARE FEET1,431
MLS#20251058964
STATUSPending
PROPERTY TYPEResidential - Single Family
SUBDIVISIONSuprvrs 1 - Highland Township
SCHOOLHuron Valley
Property Description
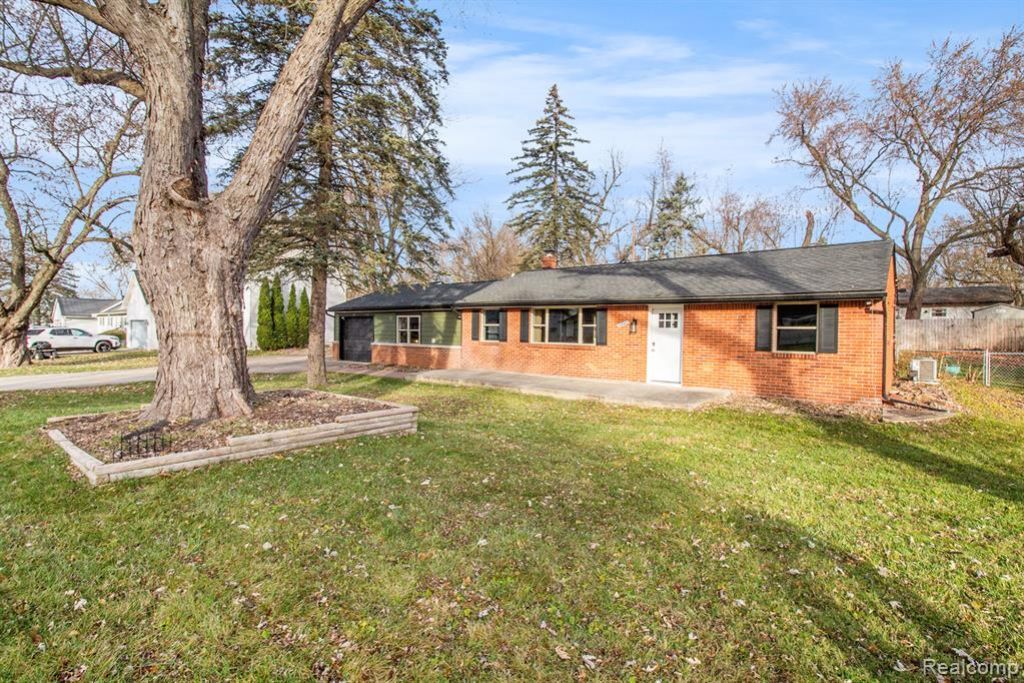
Say hello to this beautifully updated ranch in Highland Twp! This 3 bed, 2 full is ready for it's new owner~ The large front porch is the perfect space to sit outside and shake off the day~The layout in the home is perfect! First thing you'll see when you open the door is the open floor plan, an entertainers dream! The kitchen boasts granite counter tops, lots of soft close cabinets, eat at island, bar/coffee bar area, all stainless appliances are included~ The attached Living Room has a built in electric fireplace, showstopping mantel, and lots of windows to keep things bright~ The Large primary bedroom is it's own retreat, with a beautiful, attached full bathroom & sliding door to yard~the two other bedrooms are on the opposite side of house, with another updated, full bath~ Back deck is conveniently located right off the kitchen~ sizable driveway~ larger lot~ Some of the more expensive updates have been completed in the last few years (Newer, engineered septic system & newer roof)
Property Features
Property Type: Residential - Single Family
Cooling: Central Air
Fuel Type: Natural Gas
Garage: 1 car attached
Heating: Forced Air
Home Style: Ranch
Lot Size: 0.33 Acres
Year Built: 1952
Appliances
Dishwasher
Free-Standing Electric Range
Free-Standing Refrigerator
Microwave
Stainless Steel Appliance(s)
Washer/Dryer Stacked
Feature Descriptions
Architecture: Ranch
Days on Site: 66
Exterior: Brick, Vinyl
Fireplace Location: Living Room
Foundation: Crawl
Frontage Feet: 120
Garage/Parking: Attached
Homeowners Association Fee: $325 (Annually)
Lot Dimensions: 0.33 Acre(s)
Parking Notes: Attached
Road Frontage: Private
Summer Tax: $3437.0000
Waterfront: Beach Access, Lake Privileges
Water Heater: Natural Gas
Water Name: Duck Lake/ White Lake
Winter Tax: $1152.0000
Local Schools
School District: Huron Valley
Listed By / Shown By
Listed By
Agency Name: 3DX Real Estate LLC
Agency Phone: (888) 304-1447
Shown By
Agency Title: Key Realty
Agency Phone: 877-539-7589

Estimate Your Payment
Estimated Payment
$ 1,736.19 per month $1,650.15 Principal & Interest $0.00 Property Tax (data not provided by mls) $86.04 Homeowner's Insurance
2861 Fishermans Drive | MLS# 20251058964
This single family home located at 2861 Fishermans Drive, Highland Township, MI 48356 is currently listed for sale with an asking price of $295,000. This property was built in 1952 and has 3 bedrooms and 2 full baths with 1431 sq. ft. Fishermans Drive is located in the Suprvrs 1 - Highland Township subdivision within the Huron Valley school district. Search Suprvrs 1 - Highland Township real estate on www.ikeyrealty.com today.