
BEDS2
BATHS1 full
SQUARE FEET728
MLS#26-763
STATUSActive
PROPERTY TYPEResidential - Manufactured Home
SCHOOLBrimley
Property Description
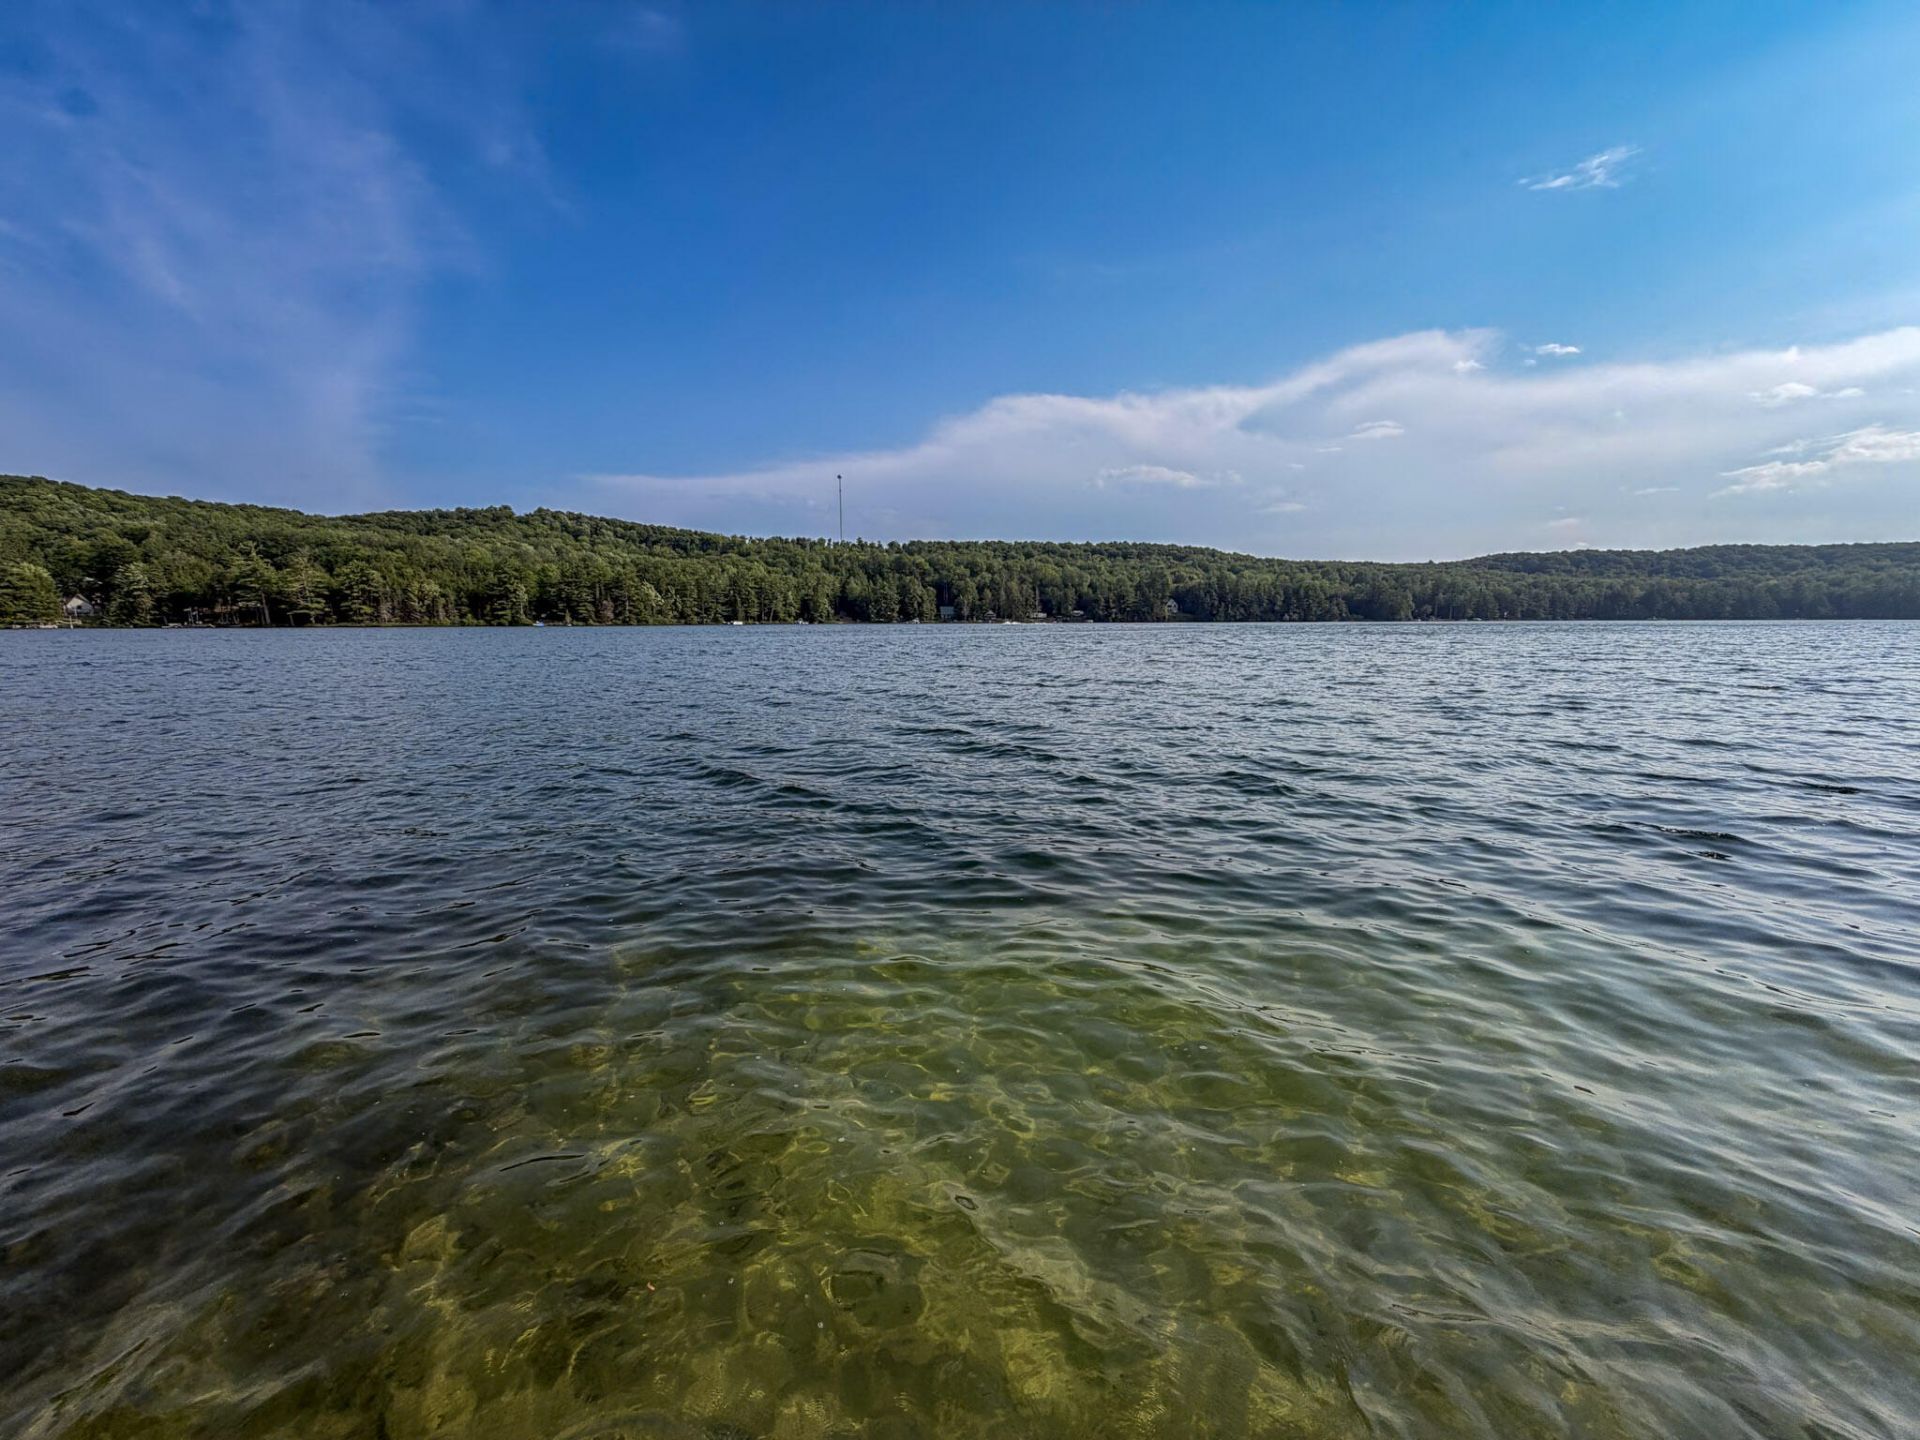
If you've been looking for a place to enjoy summers on the lake, this is it. The stairs lead down to a large dock that's ready for your boat, jet skis, or an afternoon in the sun. Back at the cabin, the spacious deck overlooks the lake and is a great spot for grilling and relaxing. Inside, the cabin has the classic up north feel you've been looking for. It's been well maintained and includes a propane forced-air furnace, private well, electric, and high-speed internet, making it a great fit for weekend trips or year-round living. Need extra room for family or friends? The 14.5 x 20 bunkhouse with Wi-Fi gives you additional sleeping space, and there's also a camper hookup for even more guests. After a day on the lake, gather around the fire pit and enjoy the quiet setting.
Property Features
Property Type: Residential - Manufactured Home
Cooling: None
Heating: Electric, Forced Air
Lot Size: 0.40 Acres
Roof Type: Metal Roofing
Year Built: 1993
Feature Descriptions
Appliances: Dryer, Electric Range, Refrigerator, Washer
Body of Water: McNearney Lake
Exterior: Vinyl
Extras: Dock, Outbuilding, Unpaved Street
Homestead: N
Interior: Internet
Landscping: Rock, Trees
Laundry: Main Level
Lot: On Water, Water View
Lot Dimensions: 100'x173'
Patio/Deck: Open Deck
Seasonal: No
Sewer: Septic
Special View Info: McNearney Lake
SQFT Above Grade: 728.00
University Area: No
Water: Drilled Well
Room Sizes
Living/Dining Combo: 24.00 X 13.00 Level - M
Bedroom 1: 9.50 X 12.50 Level - M
Bedroom 2: 11.50 X 10.50 Level - M
Patio/Deck: 20.00 X 10.00 Level - M
Local Schools
School District: Brimley
Listed By / Shown By
Listed By
Agency Name: Rubinstein Realty
Shown By
Agency Title: Key Realty
Agency Phone: 877-539-7589

Estimate Your Payment
Estimated Payment
$ 1,177.08 per month $1,118.74 Principal & Interest $0.00 Property Tax (data not provided by mls) $58.33 Homeowner's Insurance
28691 W Maple Ln | MLS# 26-763
This home located at 28691 W Maple Ln, Eckerman, MI 49728 is currently listed for sale with an asking price of $200,000. This property was built in 1993 and has 2 bedrooms and 1 full baths with 728 sq. ft. W Maple Ln is located within the Brimley school district. Search Eckerman real estate on www.ikeyrealty.com today.