
BEDS3
BATHS2 full 1 partial
SQUARE FEET1,895
MLS#12704331
STATUSActive
PROPERTY TYPEResidential - Townhouse
SUBDIVISIONFalling Waters
SCHOOLDistrict 127
Property Description
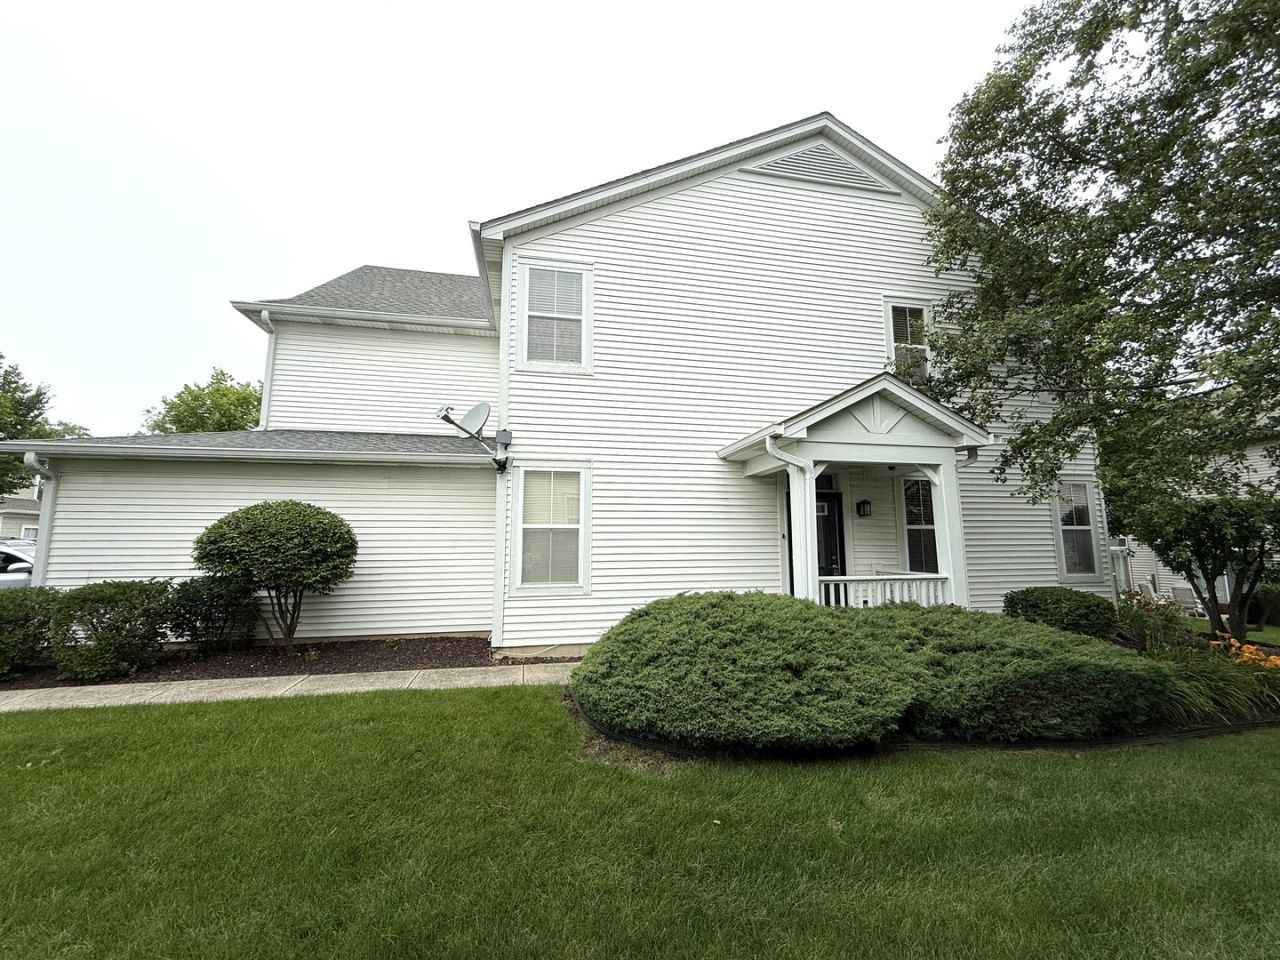
Largest model in Falling Waters, with almost 1900 sq. feet you have an unbelievable amount of space, giving everyone plenty of privacy. AND, it happens to be in the Award winning Millburn school district. When entering the front door you'll be amazed by the spacious living room and dining area, the kitchen has granite counters, lots of cabinets, newer appliances, newer sink and faucet, sliding doors lead to the patio. There is a first floor den/office/4th bedroom (endless possibilities). Beautiful Bamboo flooring throughout the 1st floor. The spacious master bedroom has a private full bath with double sinks and new flooring, you'll love the huge custom walk-in closet, the second bedroom has a fully shelved walk-in closet. All bedrooms have premium fans and newer carpeting. Recently painted. Newer washer and dryer. 2 car garage. Second floor laundry facility. Security system and shelves in garage stay. As part of the Falling Waters Community, you'll have access to resort-style amenities, including a pool, tennis courts, fitness center, clubhouse and walking paths. Can't beat the location, close to Metra stion, shopping and dining. You can have it all, low maintenance living and lots of time to enjoy the outdoors.
Property Features
Property Type: Residential - Townhouse
Basement: None
Cooling: Central Air
Garage: 2
Heating: Natural Gas, Forced Air
Lot Size: COMMON
Stories: 2.0
Taxes: $7,715
Year Built: 1999
Feature Descriptions
Additional rooms: Den
Appliances: Range, Dishwasher, Refrigerator, Washer, Dryer
Association Amenities: Exercise Room, Park, Party Room, Tennis Court(s), Ceiling Fan, Clubhouse, In Ground Pool
Association Includes: Insurance, Clubhouse, Exercise Facilities, Pool, Exterior Maintenance, Lawn Care, Scavenger, Snow Removal
Bath Features: Separate Shower
Dining Room: Separate
Exterior: Vinyl Siding
HOA Fee: 432/ Monthly
Lot Dimensions: COMMON
Parcel#: 06014030290000
Parking: Yes, Garage Owned, Attached, Garage
Pet Allowed: Cats OK
Sewer: Public Sewer
Total Rooms: 7
Township: Lake Villa
Water: Lake Michigan
Room Sizes
Den: 12X11
Bedroom 2: 13X13
Bedroom 3: 12X12
Dining Room: 13X10
Kitchen: 12X11
Laundry: 6X4
Living Room: 20X12
Primary Bedroom: 15X14
Local Schools
High School: Grayslake North High School
Middle School: Millburn C C School
Elementary School: Millburn C C School
School District: District 127
Listed By / Shown By
Listed By
Agency Name: TNT Realty, Inc.
Agency Phone: 815-759-1914
Shown By
Agency Title: Key Realty
Agency Phone: 877-539-7589

Estimate Your Payment
Estimated Payment
$ 2,525.65 per month $1,789.43 Principal & Interest $642.92 Property Tax $93.30 Homeowner's Insurance
2871 Falling Waters Lane | MLS# 12704331
This townhouse located at 2871 Falling Waters Lane, Lindenhurst, IL 60046 is currently listed for sale with an asking price of $319,900. This property was built in 1999 and has 3 bedrooms and 2 full and 1 partial baths with 1895 sq. ft. Falling Waters Lane is located in the Falling Waters subdivision within the District 127 school district. Search Falling Waters real estate on www.ikeyrealty.com today.