
BEDS3
BATHS
MLS#50217095
STATUS
PROPERTY TYPEResidential - Condominium
SUBDIVISIONHaywood Heights Condo
SCHOOLSaline Area School District
Property Description
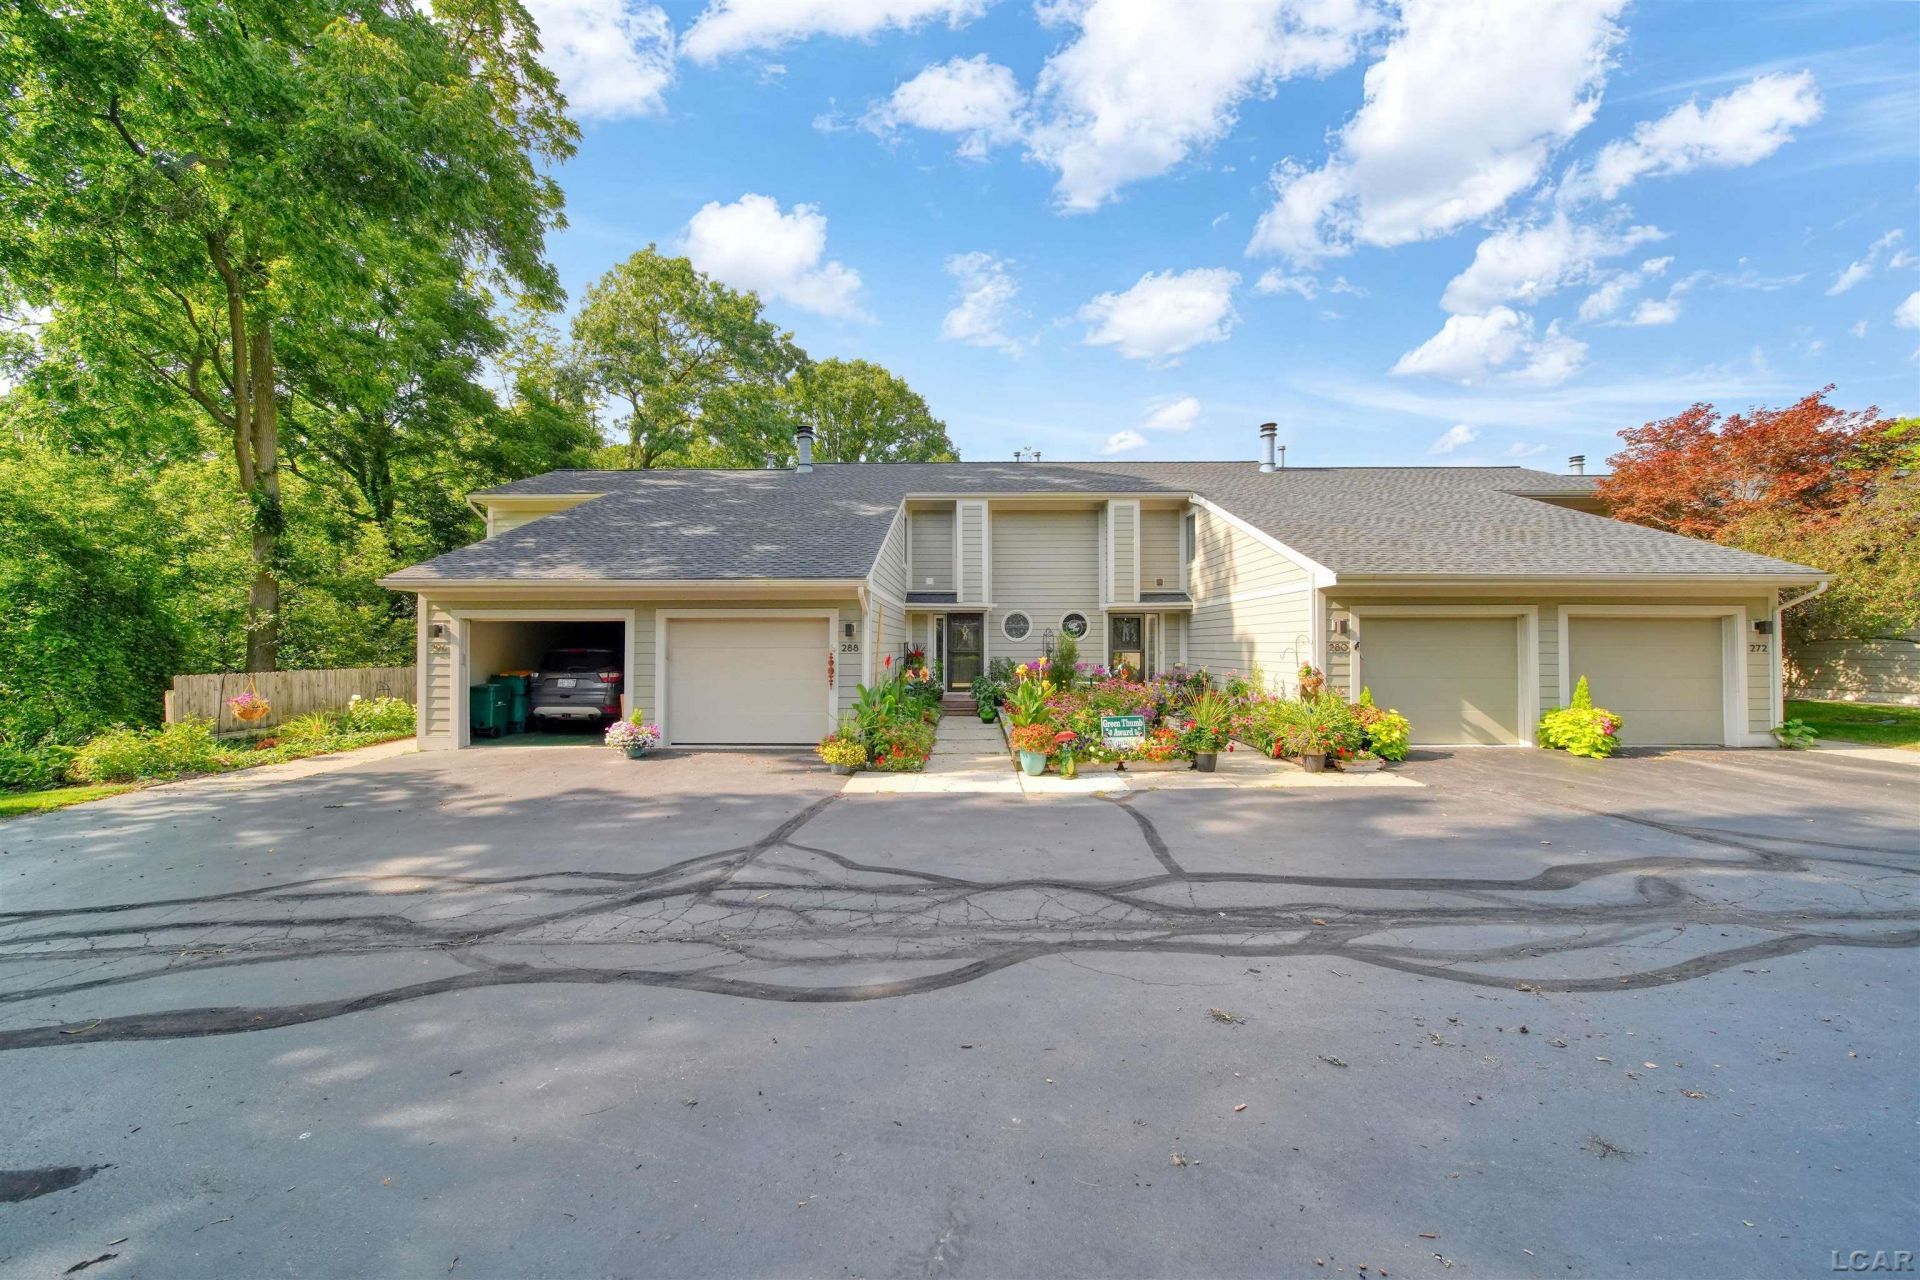
Saline condominium living at it's best! Many updates in this townhome that is tucked away on Saline's West side. All bedrooms and full bathroom are on the upper level including the second floor laundry. Family Room on the lower level with 1/2 bath, wet bar area and storage. First floor with nice kitchen, granite counters and newer appliances. New range for pizza and convection. Living room complete with a gas fireplace below and mounted TV above; 1/2 bath and dining area. Walkout access to the private decked area overlooking a woodlot and Saline Pond. Attached one car garage and additional covered carport. Beautiful flowers and landscaping! The central business district of Saline is a very short distance. Roof, siding and gutters new in 2023, new furnace in 2018. Newer carpet, washer & dryer; living room fireplace area was remodeled; some updated lighting; a 50 amp service breaker was added for the hot tub. The garage was reorganized and the condo was repainted.
Property Features
Property Type: Residential - Condominium
Basement: Yes
Cooling: Central A/C
Garage: 1 car attached
Heating: Forced Air
Home Style: Townhouse
Year Built: 1983
Feature Descriptions
Appliances: Dishwasher, Dryer, Range/Oven, Refrigerator, Washer
Basement Features: Egress/Daylight Windows, Finished, Walk Out, Poured
Exterior: Cement Siding
Exterior: Deck, Lawn Sprinkler, Porch
Fireplace: Gas Fireplace, LivRoom Fireplace
Interior: Ceramic Floors, Hardwood Floors, Wet Bar/Bar, Window Treatment(s)
Parking Notes: Covered Parking, Garage
Sewer: Public Sanitary
Water: Public Water
Local Schools
School District: Saline Area School District
Listed By / Shown By
Listed By
Agency Name: The Wagley Group
Agency Phone: 517-265-6000
Shown By
Agency Title: Key Realty
Agency Phone: 877-539-7589

Estimate Your Payment
Estimated Payment
$ 1,941.59 per month $1,845.37 Principal & Interest $0.00 Property Tax (data not provided by mls) $96.22 Homeowner's Insurance
288 Whitlock St | MLS# 50217095
This condo located at 288 Whitlock St , Saline, MI 48176 is currently listed for sale with an asking price of $329,900. This property was built in 1983 and has 3 bedrooms. Whitlock St is located in the Haywood Heights Condo subdivision within the Saline Area School District school district. Search Haywood Heights Condo real estate on www.ikeyrealty.com today.