
BEDS3
BATHS2 full
SQUARE FEET1,415
MLS#260010307
STATUSActive
PROPERTY TYPEResidential - Single Family
Property Description
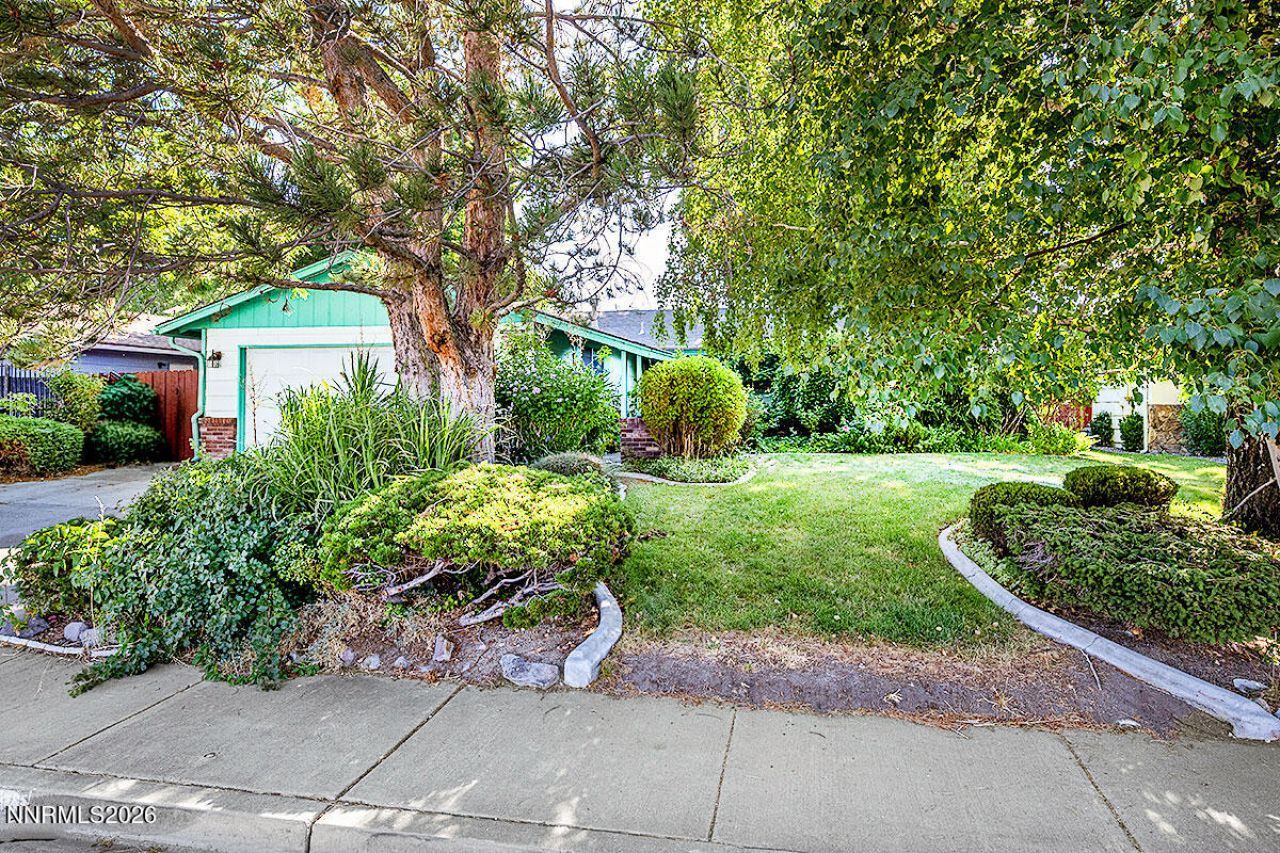
Opportunity awaits in South Reno! This single-level starter home offers exceptional potential for an investor, handy buyer, or anyone ready to bring new life to a property with great bones and a wonderful setting. Offered as a trustee sale, the home is priced with its current condition in mind and presents a terrific value-add opportunity. The property does need some TLC, and the seller will make no repairs, making this an ideal canvas for buyers with vision. Bring your ideas, creativity, and a little elbow grease to unlock the home's full potential. Whether you're looking for a renovation project, an investment property, or a chance to customize a single-level home in a desirable South Reno location, this one is full of possibilities. Outside, the property shines with a lovely lot filled with mature trees, shrubs, flowers, and abundant foliage throughout. Gardeners will appreciate the peaceful, established landscape and the chance to make this outdoor space truly special
Property Features
Property Type: Residential - Single Family
Cooling: Central Air
Fireplaces: 1
Garage: 2 car attached
Heating: Natural Gas
Lot Size: 0.15 Acres
Roof Type: Composition, Shingle
Stories: 1.0
Taxes: $1,546
Year Built: 1977
Feature Descriptions
Additional Rooms: None
Appliances: Dryer, Disposal, Dishwasher, Refrigerator, Washer, Oven, Electric Cooktop
City Limits: Yes
Construction Type: Site/Stick-Built
Cooling Y/N: Yes
Days on Site: 1
Dining: Living Room Combination
Exterior: Wood Siding
Fencing: Back Yard
Fireplace: Wood Burning Stove, Living Room
Fireplace Y/N: Yes
Flooring: Carpet, Ceramic Tile, Vinyl
Foundation: Crawl Space
Heating Y/N: Yes
Kitchen: Built-In Dishwasher, Built-In Single Oven, Disposal, Electric Cooktop
Laundry Features: Laundry Room, Cabinets
Living Room: Separate/Formal Room
Lot Features: Landscaped, Level, Sprinklers In Front, Sprinklers In Rear
Master Bedroom: Tub/Shower Combination
OtherStructures: Shed(s)
Parcel #: 021-203-03
Parking: Attached, Garage, Garage Door Opener
Patio/Porch: None
Road Frontage: Public
Security Features: Smoke Detector(s)
Sewer: Public Sewer
Sprinklers: Automatic, Front, Rear
SQFT Living: 1415
Utilities: Electricity Connected, Natural Gas Connected, Sewer Connected, Water Connected
Water: Public
Water Rights Y/N: No
Window Features: Aluminum Frames, Double Pane Windows
Local Schools
High School: Wooster
Middle School: Pine
Elementary School: Dodson
Listed By / Shown By
Listed By
Agency Name: Chase International-Damonte
Agent Name: Michael Robinson
Agency Phone: 775-850-5900
Agent Phone: 775-338-1892
Shown By
Agency Title: Key Realty
Agency Phone: 877-539-7589

Estimate Your Payment
Estimated Payment
$ 2,659.55 per month $2,405.30 Principal & Interest $128.83 Property Tax $125.42 Homeowner's Insurance
2880 Caballo Drive | MLS# 260010307
This single family home located at 2880 Caballo Drive, Reno, NV 89502 is currently listed for sale with an asking price of $430,000. This property was built in 1977 and has 3 bedrooms and 2 full baths with 1415 sq. ft. Search Reno real estate on www.ikeyrealty.com today.