
BEDS3
BATHS2 full
SQUARE FEET2,054
MLS#109250
STATUSActive
PROPERTY TYPEResidential - Single Family
Property Description
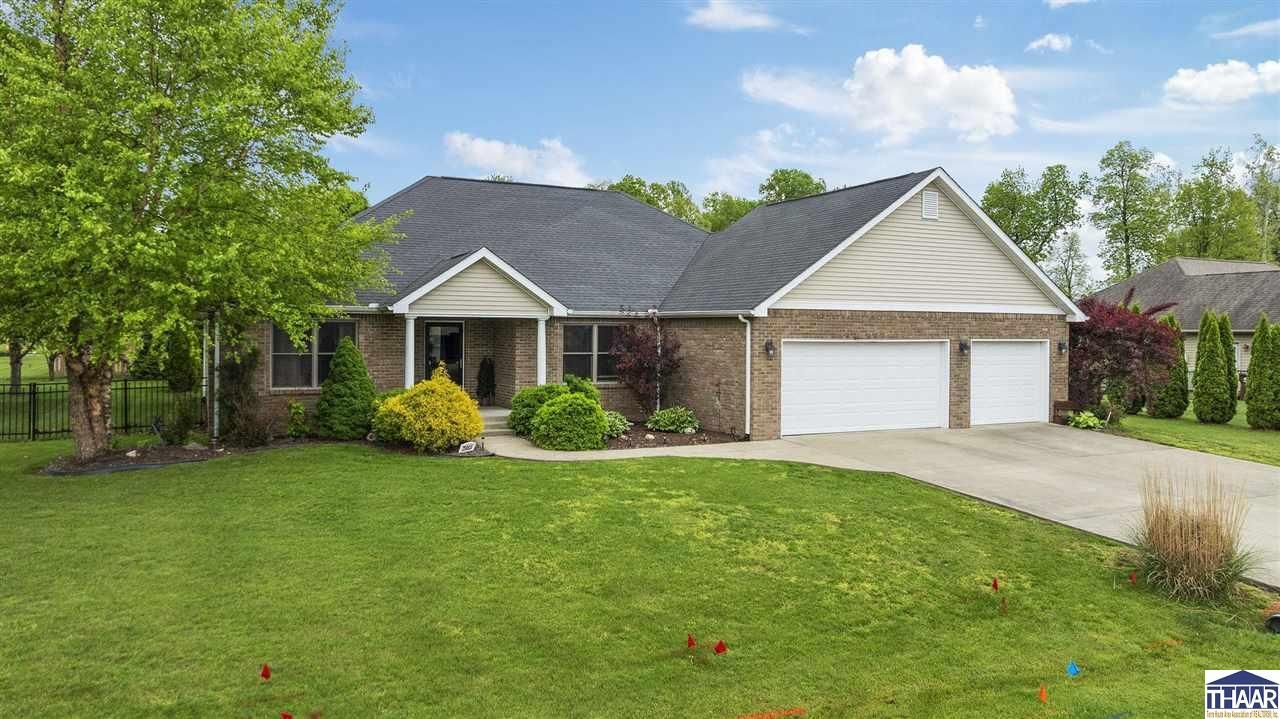
Welcome home to this beautifully maintained 3-bedroom, 2-bath ranch in Eastland Estates ??? one of Terre Haute's most desirable east-side neighborhoods. Built in 2013, this 2,054 sq ft home features hardwood floors, an open-concept layout, and a spacious eat-in kitchen with a separate dining area. The split-bedroom floor plan offers privacy and functionality for everyday living. Outside, the meticulously manicured landscaping creates incredible curb appeal and mature tress providing the most private backyard complemented by a massive concrete patio perfect for entertaining, adding a gazebo or hot tub, a workshop/outbuilding ideal for hobbies or extra storage, a dedicated garden area, and an oversized 3-car garage. Newly paved roads give it a fresh new feel in one of Terre Haute's fastest-moving east-side neighborhoods??? Call today for your private showing!
Property Features
Property Type: Residential - Single Family
Basement: Crawl Space, Block
Cooling: Central Air, Electric
Garage: 3 car attached
Heating: Natural Gas, Forced Air
Lot Size: 0.37 Acres
Roof Type: Shingle
Stories: 1.0
Year Built: 2013
Amenities
Hardwood Floors
Ceramic Tile
Carpet
Window Coverings
Jet Tub
Ceiling Fan(s)
Vaulted Ceiling
Garage Door Opener
Walk In Closet
Tray Ceiling
Counter tops Laminate
Concrete Driveway
Shed
Outbuildings
Paved Street
Gutters/Storm Drain
Appliances
Dishwasher
Garbage Disposal
Refrigerator
Elec. Range/Oven
Microwave
Range Hood
Washer
Dryer
Water Softener Own
Feature Descriptions
Days on Site: 28
Exterior: Frame, Brick, Vinyl Siding
Fireplace Features: Electric Logs
Outbuilding(s): Yes
Patio Features: Porch Covered, Open Patio
Sewer: City Sewer
Room Sizes
Primary Bedroom: 12x14.7
Bedroom 2: 14.1x11.11
Bedroom 3: 14.1x11.11
Dining Room: 11.11x12.4
Living Room: 21.9x18.3
Kitchen: 21.6x11
Local Schools
High School: Terre Haute North
Middle School: Woodrow Wilson
Elementary School: Lost Creek
Listed By / Shown By
Listed By
Agency Name: REMAX R.E.A.
Agency Phone: 812-235-4433
Shown By
Agency Title: Key Realty
Agency Phone: 877-539-7589

Estimate Your Payment
Estimated Payment
$ 2,324.14 per month $2,208.96 Principal & Interest $0.00 Property Tax (data not provided by mls) $115.18 Homeowner's Insurance
2883 Brittany Court | MLS# 109250
This single family home located at 2883 Brittany Court, Terre Haute, IN 47805 is currently listed for sale with an asking price of $394,900. This property was built in 2013 and has 3 bedrooms and 2 full baths with 2054 sq. ft. Search Terre Haute real estate on www.ikeyrealty.com today.