
BEDS2
BATHS2 full 1 partial
SQUARE FEET1,335
MLS#1898242
STATUSActive
PROPERTY TYPEResidential - Condominium
SUBDIVISIONCarriage Gate
SCHOOLKings
Property Description
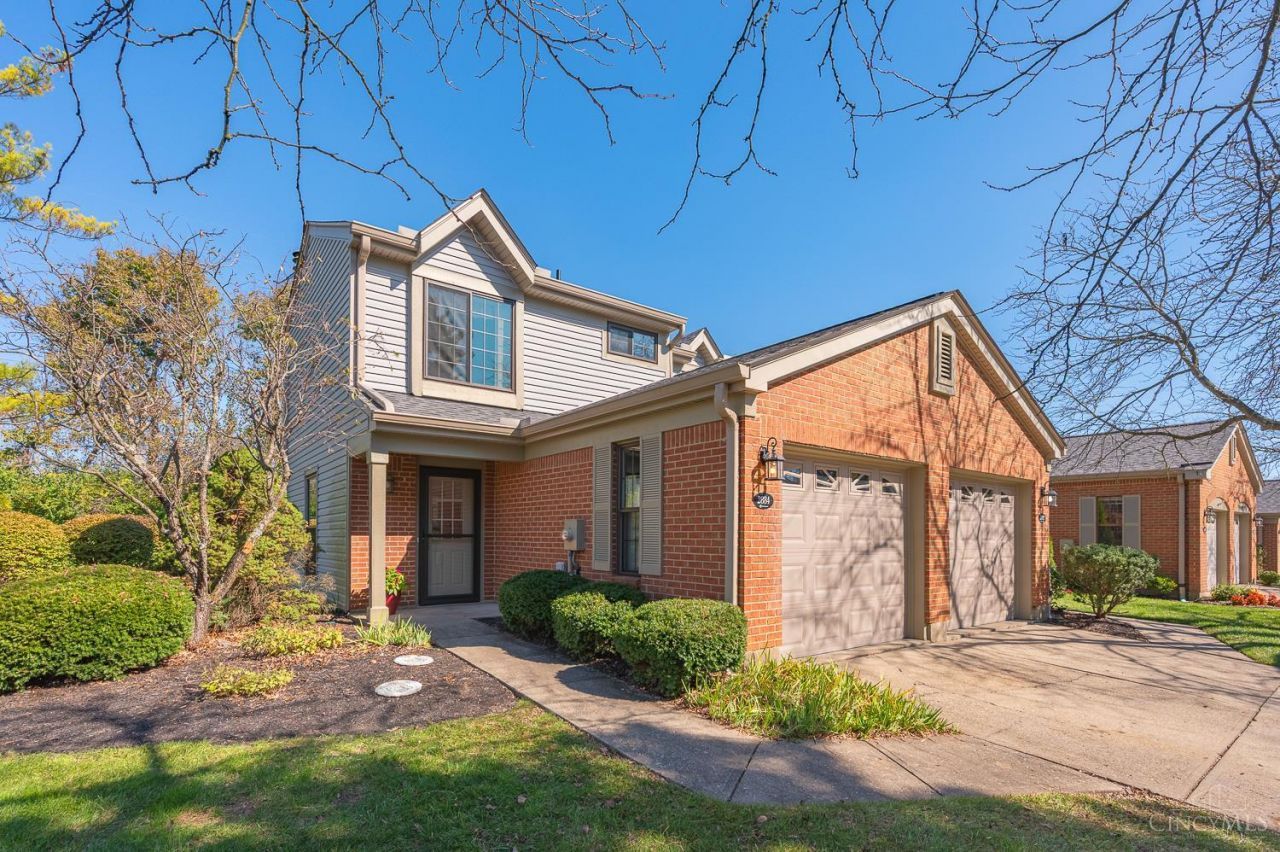
Modern Country - Flexibility defines this completely remodeled townhouse. Situated within 10 minutes of premier shopping, dining, schools, bike trails, and Kings Island. The property also offers exceptionally easy interstate access. The interior features extensive upgrades, including smooth ceilings, recessed lighting, and new ceiling fans throughout. A cozy fireplace is in the great room. The fully renovated kitchen boasts newer cabinetry, granite countertops, modern appliances, a functional vented hood, a new rear door, garage door and all new windows. The ensuite features a cozy fireplace, cathedral ceilings and a spacious bath with an extra large shower, double granite vanity and heated floors.
Property Features
Property Type: Residential - Condominium
Basement: None
Cooling: Ceiling Fans, Central Air
Fireplaces: 2
Garage: 1
Heating: Electric, Heat Pump
Home Style: Traditional
Lot Size: 0.06 Acres
Roof Type: Shingle
Stories: 2.0
Taxes: $3,384
Year Built: 1988
Amenities
Heated Floors
Cathedral Ceiling
Feature Descriptions
Access: County Road, Paved Road
Appliances: Microwave, Oven/Range, Dishwasher, Refrigerator, Dryer, Electric Cooktop, Washer, Garbage Disposal
Association Includes: MaintenanceExterior, Sewer, SnowRemoval, Trash, AssociationDues, Clubhouse, Pool, Tennis
Association Name: Towne
Condo: Levels 1-3
Days on Site: 1
Exterior: Brick, Wood Siding
Features: Dir Ent Garage-Unit
Fireplace Features: Brick, Marble, Electric
Foundation: Slab
Garage/Carport: Front, Garage Attached
Gas: None
Great Room: Open Concept, Fireplace, Walkout, Laminate Floor
HOA Fee: 226/Monthly
HOA Y/N: 1
Kitchen: Pantry, Solid Surface Ctr, Gourmet, Walkout, Laminate Floor, Wood Cabinets
Lot Dimensions: condo
Mechanical Systems: Garage Door Opener
Parcel #: 1616353076
Parking: Driveway, Guest
Primary Bathroom: Marb/Gran/Slate, Shower, Double Vanity, Tile Floor, Heated Floors
Primary Bedroom: Bath Adjoins, Vaulted Ceiling, Walk-in Closet, Wall-to-Wall Carpet, Dual Closet, Fireplace
Public Transportation: transit
Rooms Total: 5
Sewer: Public Sewer
Smart Technology: Appliances
Special View Info: Greenbelt
Tax Abatement: No
Unit Entry Level: 1
Water: Public
Water Heater: Electric
Window Features: Insulated, Vinyl
Room Sizes
Primary Bedroom: 14 X 11 Level - 2
Bedroom 2: 12 X 12 Level - 2
Entry: 5 X 5 Level - 1
Great Room: 28 X 14 Level - 1
Laundry Room: 8 X 4 Level - 2
Local Schools
School District: Kings
Listed By / Shown By
Listed By
Agency Name: Coldwell Banker Heritage
Agent Name: Julia Hayes
Shown By
Agency Title: Key Realty
Agency Phone: 877-539-7589

Estimate Your Payment
Estimated Payment
$ 2,152.24 per month $1,777.56 Principal & Interest $282.00 Property Tax $92.68 Homeowner's Insurance
2884 Chaise Lane | MLS# 1898242
This condo located at 2884 Chaise Lane, Maineville, OH 45039 is currently listed for sale with an asking price of $317,777. This property was built in 1988 and has 2 bedrooms and 2 full and 1 partial baths with 1335 sq. ft. Chaise Lane is located in the Carriage Gate subdivision within the Kings school district. Search Carriage Gate real estate on www.ikeyrealty.com today.