
BEDS2
BATHS2 full
SQUARE FEET2,544
MLS#1880221
STATUSActive
PROPERTY TYPERental - Multiple
SCHOOLCincinnati
Property Description
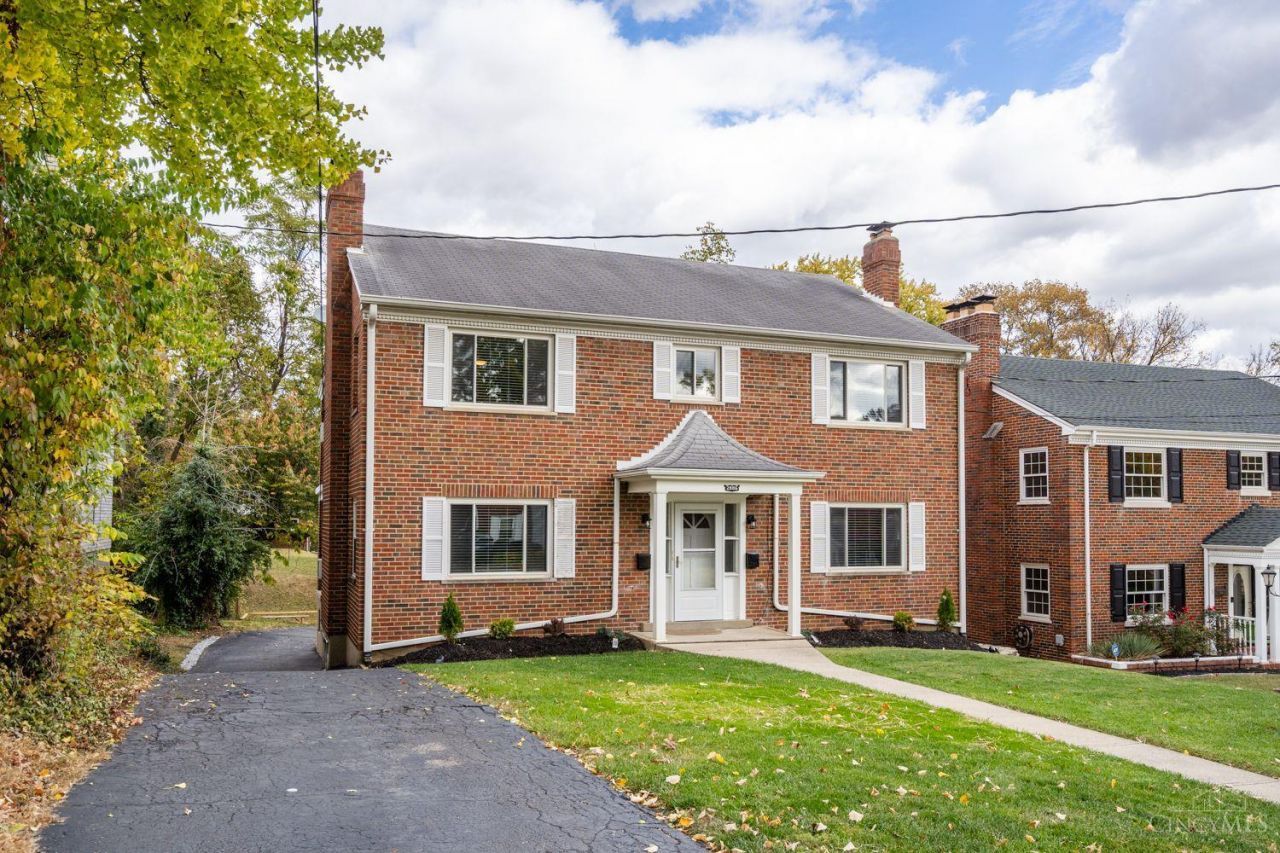
ONE OF A KIND EXECUTIVE SUITE! VERY QUIET, 12 MINUTES TO UNIVERSITY HOSPITAL, HOME PROFESSIONALLY MADE NEW! AVAILABLE JULY 1ST, FREE HEAT but separate thermostatically controls, Large Unit!! Apprx 1600 sq ft. No steps into front door!! 2 family rooms, 2 full baths, 2 fireplaces, Garage, New: Kitchen with new black stainless steel appliances and bath's. Large covered porch overlooking beautiful rear yard! All custom closets by Cincinnati Closets!, ALSO NEW: windows, doors, HWF's and light fixtures. Lower level Family Room with very clean laundry with washer and dryer. New 2 blinds on all windows. Short walk to entertainment district with Brewery and many restaurants with DORA. Air conditioning, garage door opener, and kitchen appliances are all Wifi programable. 12 minutes to University of Cincinnati and Hospitals. 13 minutes to downtown. Owner is a licensed Ohio Real Estate Agent. MINIMUM 2 YEAR LEASE
Property Features
Property Type: Rental - Multiple
Basement: Full
Basement: Yes
Cooling: Window Unit
Fireplaces: 2
Garage: 1
Heating: Hot Water, Gas
Home Style: Traditional
Lot Size: 0.16 Acres
Roof Type: Shingle
Stories: 1.0
Year Built: 1953
Amenities
Patio
Balcony
Wooded Lot
Feature Descriptions
Appliances: Oven/Range, Dishwasher, Garbage Disposal, Refrigerator, Microwave, Dryer, Washer
Basement Fatures: Laminate Floor, Finished
Buildings: Storage Shed
Days on Site: 4
Exterior: Brick
Family Room: Laminate Floor
Fireplace Features: Electric
Foundation: Poured
Gas: Natural
Kitchen: Marble/Granite/Slate, Ceramic Tile, Pantry, Country, Eat-In, Wood Cabinets
Miscellaneous: Cable TV, Ceiling Fan, Recess Lights, Smoke Alarm, Garage Door Opener,220 Volt
Parcel #: 210-0077-0270-00
Parking: Driveway
Pet Restrictions: Yes
Pets Allowed: No
Primary Bedroom: Walk-in Closet, Wood Floor
Sewer: Public Sewer
Special View Info: Woods
SQFT Basement: 1147
Water: Public
Window Features: Double Hung
Wooded: Yes
Room Sizes
Bedroom 2: 16 X 14 Level - 1
Local Schools
School District: Cincinnati
Listed By / Shown By
Listed By
Agency Name: RE/MAX Preferred Group
Agent Name: Mark Roth
Agency Phone: 513-574-0600
Shown By
Agency Title: Key Realty
Agency Phone: 877-539-7589

2886 Temple Avenue | MLS# 1880221
This property located at 2886 Temple Avenue, Cincinnati, OH 45211 is currently listed for rent with an asking price of $1,850 / Monthly. Temple Avenue is located within the Cincinnati school district. Search Cincinnati real estate on www.ikeyrealty.com today.