
BEDS4
BATHS3 full
SQUARE FEET2,998
MLS#260013674
STATUSActive
PROPERTY TYPEResidential - Single Family
Property Description
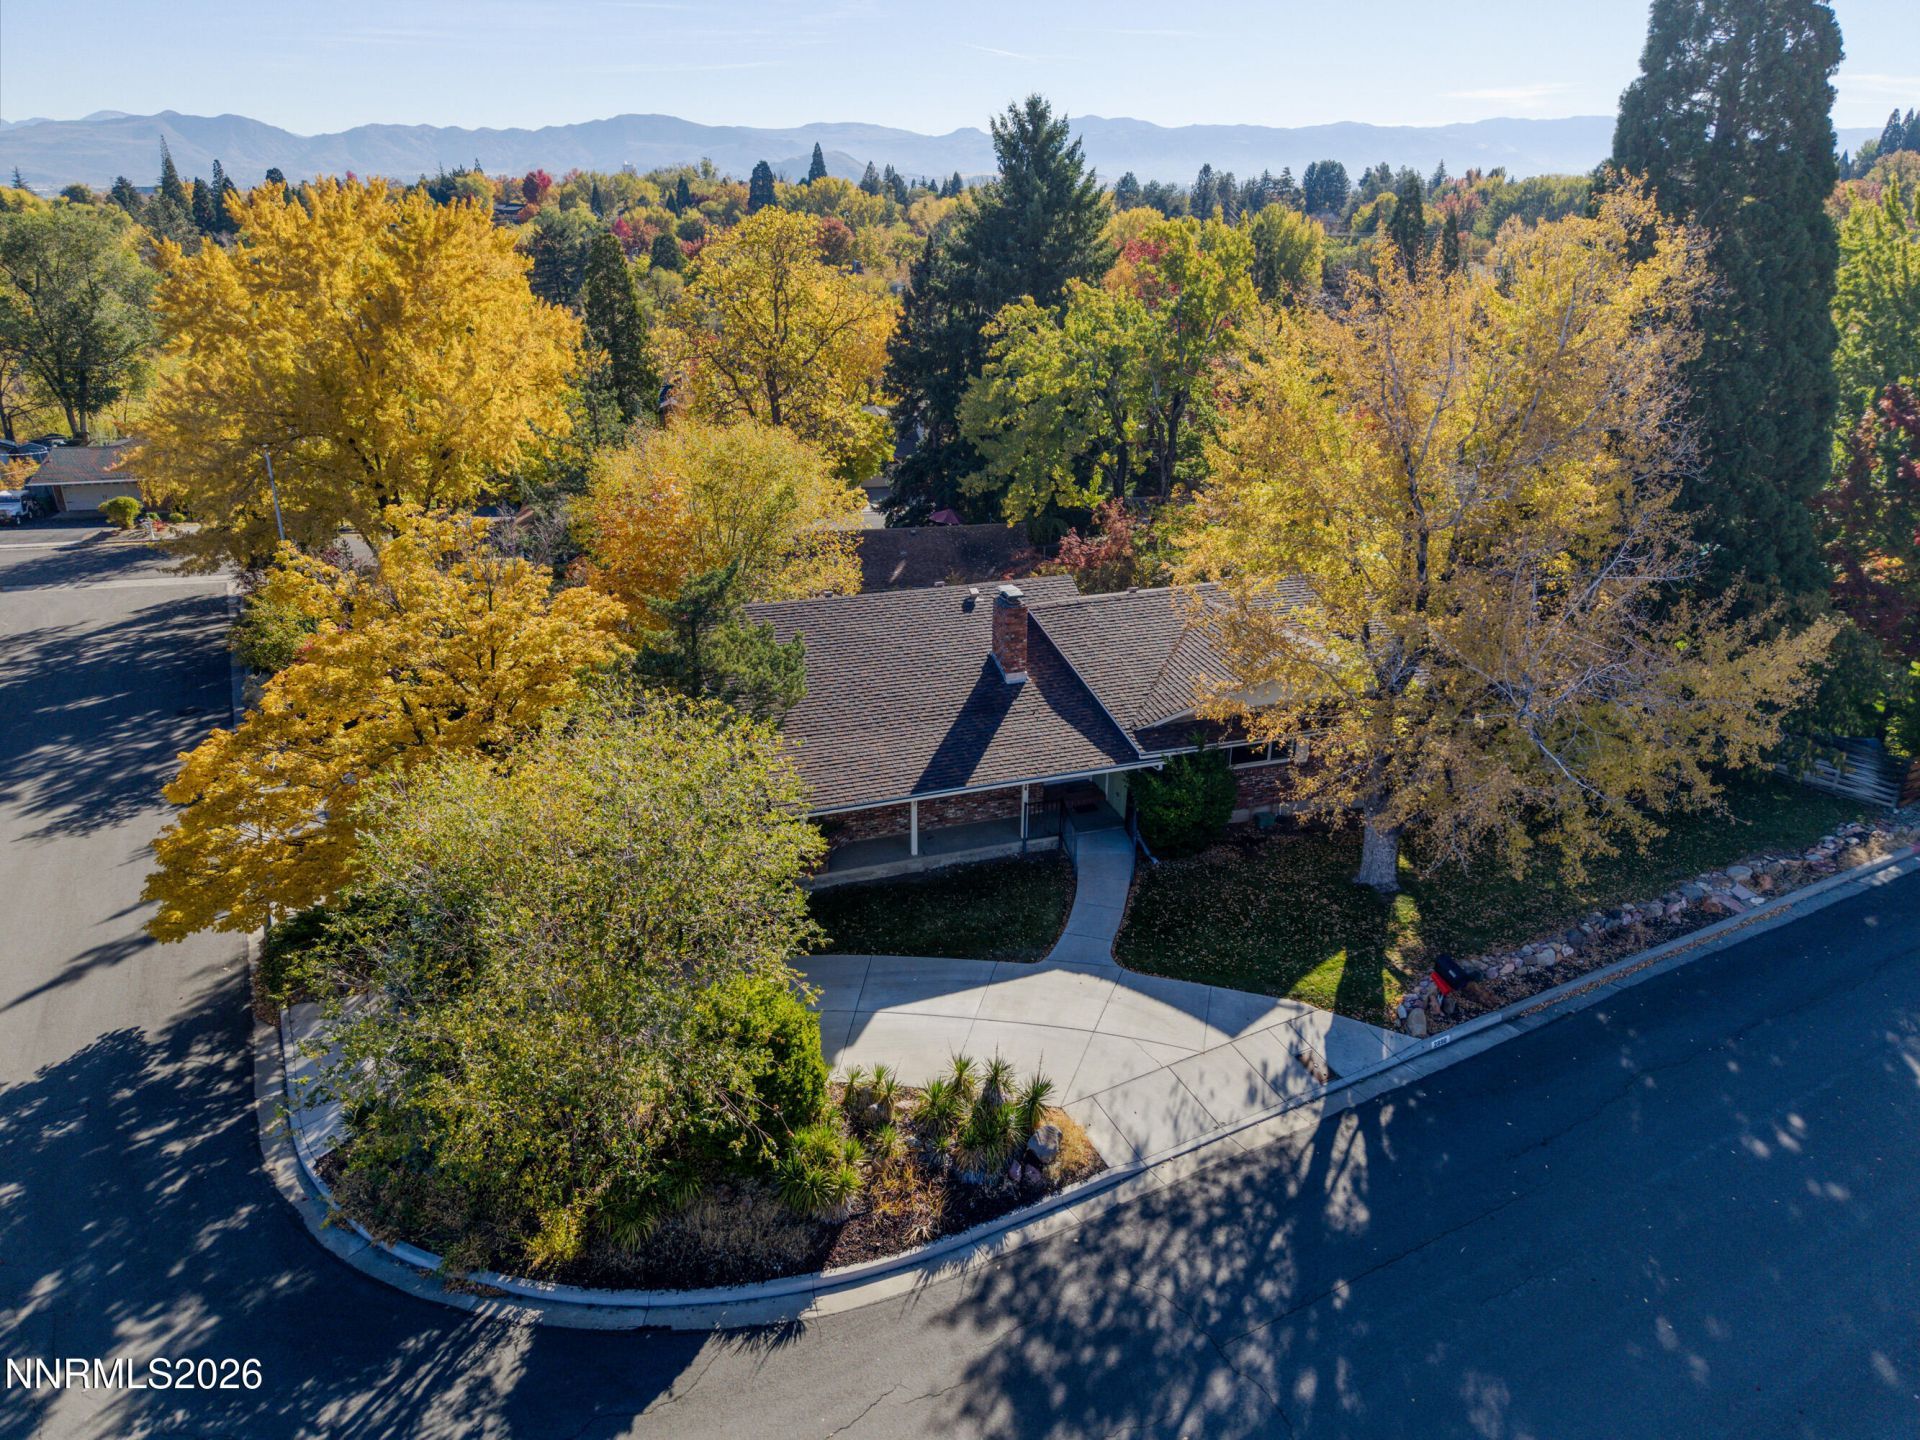
Some homes announce themselves, and this one does it from the curb. Tucked among the charming brick homes of one of Southwest Reno's most established neighborhoods, it sits beneath mature trees that have been growing for decades. With a wraparound driveway you'll be swept right up to the front door; and what a door. Double entry doors open onto the home with a sense of arrival that newer construction simply cannot match. Built in the 1960s, this is a home with good bones and a choice to offer: honor its original character, or reimagine it into something entirely your own. Either way, the canvas is here. The upper level is where daily life unfolds. Three bedrooms and two bathrooms include the primary suite, so everything you need is on one floor. The kitchen is ready for its next chapter, with generous space to redesign for better flow and function. Downstairs, the walkout lower level changes the whole story. A large bonus room and bar set the stage for game nights, movie marathons, or hosting friends, while a fourth bedroom and full bathroom make it ideal for guests or an office space for those who work from home. Step straight out to the patio and backyard, where summer evenings practically plan themselves. All of this comes with the kind of Southwest Reno location people wait for, with shopping, dining, and everyday conveniences just minutes away. Homes like this, on streets like this, don't come around often. Please note that some photos are virtually staged.
Property Features
Property Type: Residential - Single Family
Cooling: Wall/Window Unit(s)
Fireplaces: 1
Garage: 2 car attached
Heating: Baseboard, Electric, Hot Water, Natural Gas
Lot Size: 0.24 Acres
Roof Type: Composition, Shingle, Pitched
Stories: 2.0
Taxes: $2,120
Year Built: 1962
Amenities
Breakfast Bar
Primary Downstairs
Rain Gutters
Feature Descriptions
Additional Rooms: Basement - Finished, Basement - Walk-Out/Daylight, Bonus Room
Appliances: Disposal, Dishwasher, Additional Refrigerator(s), Portable Dishwasher
City Limits: Yes
Construction Type: Site/Stick-Built
Cooling Y/N: Yes
Days on Site: 1
Dining: Kitchen Combination
Exterior: Board & Batten Siding, Brick, Concrete, Wood Siding
Fencing: Partial
Fireplace: Wood Burning Stove, Living Room
Fireplace Y/N: Yes
Flooring: Carpet, Tile, Linoleum
Foundation: Slab
Heating Y/N: Yes
Kitchen: Breakfast Bar, Built-In Dishwasher, Disposal
Laundry Features: Washer Hookup, Laundry Room, Sink, Cabinets, Electric Dryer Hookup, In Basement
Living Room: Family Room Combination
Lot Features: Corner Lot, Gentle Sloping, Landscaped, Sprinklers In Front, Sprinklers In Rear
Master Bedroom: On Main Floor, Shower Stall
OtherStructures: None
Parcel #: 018-252-01
Parking: Attached, Garage, Garage Door Opener
Patio/Porch: Patio, Uncovered
Road Frontage: Public
Road Responsibility: Public Maintained Road
Security Features: Smoke Detector(s)
Sewer: Public Sewer
Sprinklers: Automatic, Front, Rear
SQFT Living: 2998
Utilities: Electricity Connected, Sewer Connected, Water Connected, Internet Available, Water Meter Installed
Water: Public
Water Rights Y/N: No
Window Features: Double Pane Windows, Metal Frames, Vinyl Frames
Local Schools
High School: Reno
Middle School: Swope
Elementary School: Beck
Listed By / Shown By
Listed By
Agency Name: Dickson Realty - Caughlin
Agent Name: The Dees Group
Agency Phone: 775-746-7000
Shown By
Agency Title: Key Realty
Agency Phone: 877-539-7589

Estimate Your Payment
Estimated Payment
$ 4,178.73 per month $3,803.73 Principal & Interest $176.67 Property Tax $198.33 Homeowner's Insurance
2890 Outlook Drive | MLS# 260013674
This single family home located at 2890 Outlook Drive, Reno, NV 89509 is currently listed for sale with an asking price of $680,000. This property was built in 1962 and has 4 bedrooms and 3 full baths with 2998 sq. ft. Search Reno real estate on www.ikeyrealty.com today.