
BEDS2
BATHS2 full
SQUARE FEET1,451
MLS#12737036
STATUSNew
PROPERTY TYPEResidential - Single Family
SUBDIVISIONEdgewater by Del Webb
SCHOOLDistrict 46
Property Description
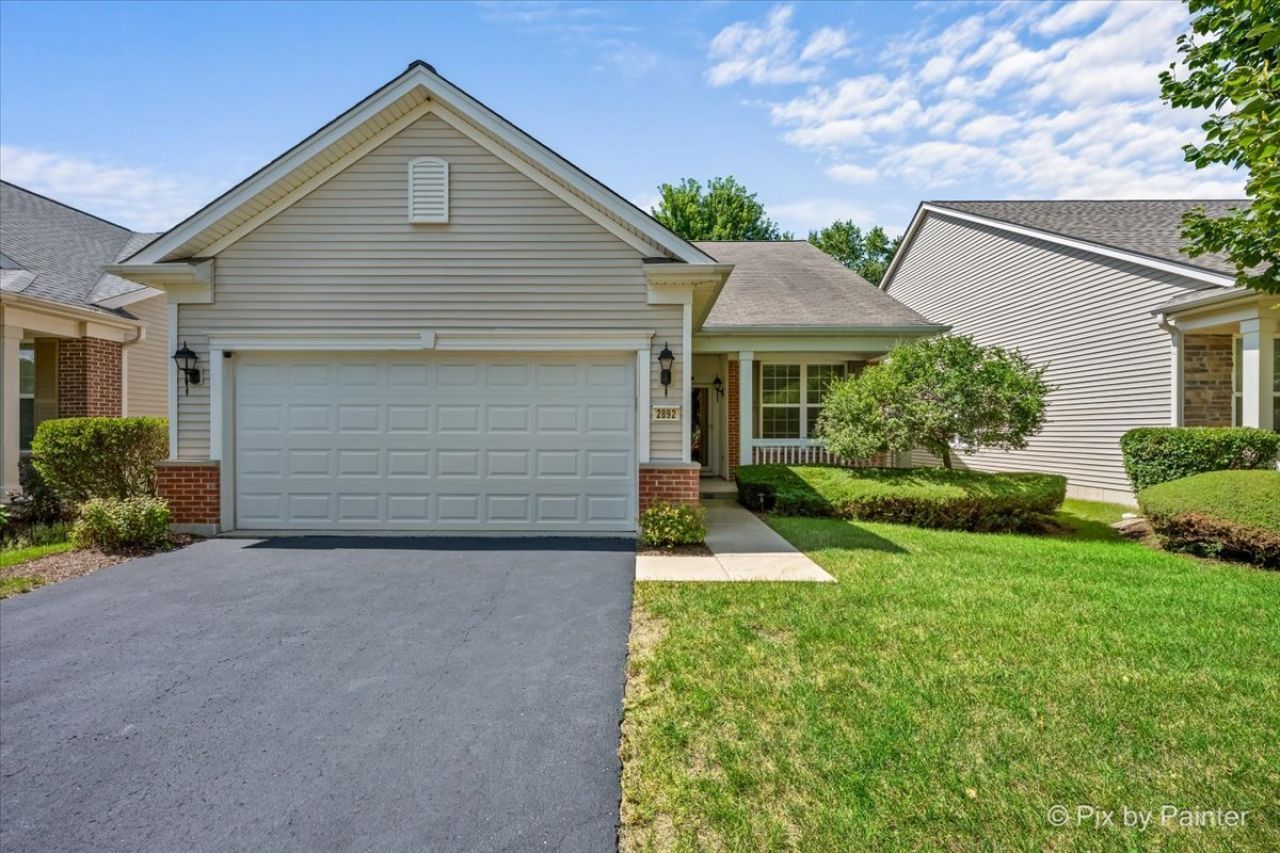
Welcome to this 2 bedroom ranch home in Edgewater by Del Webb, Elgin's sought after 55+ active adult community! Offering desirable one level living, this home is situated on a beautiful homesite backing to open space and features a patio and mature landscaping. Inside, the bright, open floor plan features 9 foot ceilings, tile and carpet floors and abundant natural light. The kitchen offers 42 inch cabinetry, Corian countertops, stainless steel appliances, a large pantry, and plenty of workspace and storage. The spacious primary suite features a bay window with western exposure, walk-in closet, and private ensuite bath with dual vanities and walk-in shower. The light filled second bedroom provides flexible space for a guest room, home office, or den. Enjoy low maintenance living in this gated active adult community with a 24-hour staffed entrance and access to Creekside Lodge. Community amenities include indoor and outdoor pools, hot tub, fitness center, tennis courts, shuffleboard courts, billiard room, walking trails, and more. HOA services include lawn maintenance, snow removal, and driveway sealcoating every two years. Conveniently located in Elgin, Edgewater by Del Webb offers resort-style amenities and an active adult lifestyle with shopping, dining, recreation, and everyday conveniences nearby. If you're looking for a ranch home, 55+ community, single level living, or Del Webb home in Elgin, this is one you won't want to miss!
Property Features
Property Type: Residential - Single Family
Basement: None
Cooling: Central Air
Garage: 2
Heating: Natural Gas, Forced Air
Home Style: Ranch
Lot Size: 6,970
Roof Type: Asphalt
Taxes: $2,763
Year Built: 2006
Amenities
1st Floor Bedroom
1st Floor Full Bath
Walk-In Closet(s)
Feature Descriptions
Additional rooms: Foyer, Walk In Closet
Appliances: Range, Microwave, Dishwasher, Refrigerator, Disposal
Association Includes: Clubhouse, Exercise Facilities, Pool, Lawn Care, Snow Removal
Bath Features: Double Sink
Dining Room: Combined w/ LivRm
Exterior: Vinyl Siding, Brick
HOA Fee: 293/ Monthly
Laundry: Main Level, In Unit
Lot Dimensions: 6970
Parcel#: 0629177016
Parking: Asphalt, Garage Door Opener, Yes, Garage Owned, Attached, Garage
Sewer: Public Sewer
Total Rooms: 5
Township: Elgin
Water: Public
Room Sizes
Walk In Closet: 13X6
Foyer: 4X15
Bedroom 2: 10X10
Dining Room: 13X10
Kitchen: 8X13
Laundry: 7X7
Living Room: 20X14
Primary Bedroom: 11X15
Local Schools
High School: South Elgin High School
Middle School: Abbott Middle School
Elementary School: Otter Creek Elementary School
School District: District 46
Listed By / Shown By
Listed By
Agency Name: RE/MAX All Pro - St Charles
Agency Phone: 630-513-6100
Shown By
Agency Title: Key Realty
Agency Phone: 877-539-7589

Estimate Your Payment
Estimated Payment
$ 2,377.83 per month $2,041.15 Principal & Interest $230.25 Property Tax $106.43 Homeowner's Insurance
2892 Edgewater Drive | MLS# 12737036
This single family home located at 2892 Edgewater Drive , Elgin, IL 60124 is currently listed for sale with an asking price of $364,900. This property was built in 2006 and has 2 bedrooms and 2 full baths with 1451 sq. ft. Edgewater Drive is located in the Edgewater by Del Webb subdivision within the District 46 school district. Search Edgewater By Del Webb real estate on www.ikeyrealty.com today.