
BEDS3
BATHS1 full
SQUARE FEET1,515
MLS#5206988
STATUSContingent
PROPERTY TYPEResidential - Single Family
SUBDIVISIONWhitewood Sub
SCHOOLWickliffe City
Property Description
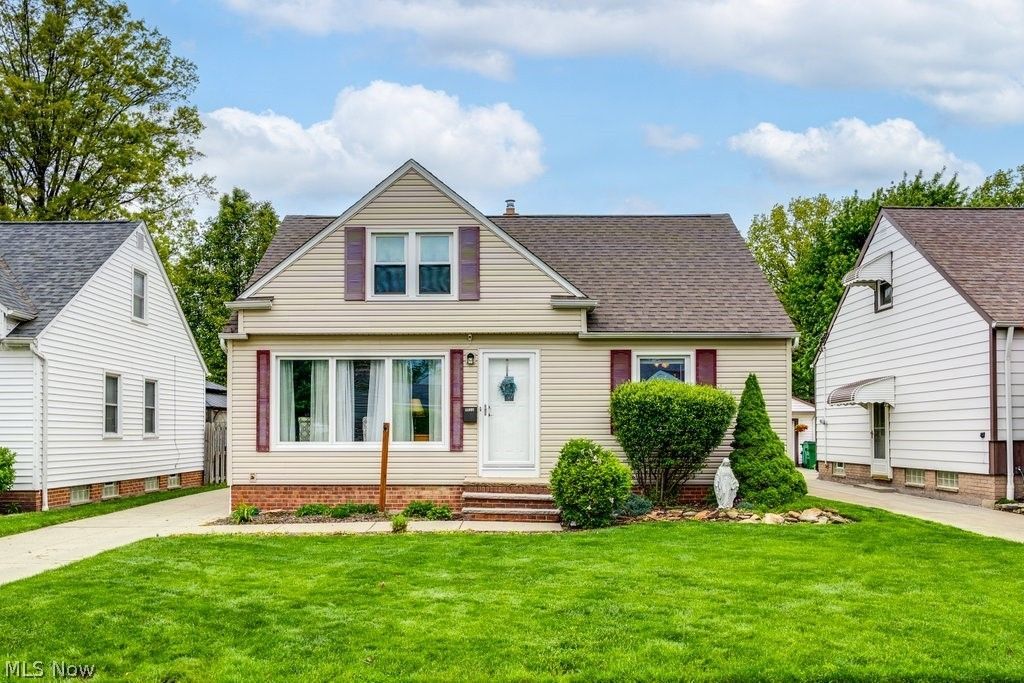
*Due to receiving multiple offers, the May 17 Open House has been cancelled, and seller will be choosing an offer* Move-in ready and beautifully updated, this charming 3-bedroom, 1-bath home blends classic character with modern comfort. Step inside to find hardwood floors flowing throughout the main level, creating a bright and cohesive living space. The newly finished (2024) basement family room adds a fantastic second living area, complete with durable Polyaspartic flooring ? perfect for movie nights, play space, or a home gym. Major mechanical updates bring peace of mind, including a newer HVAC system and April Aire dehumidifier (2022) and a new hot water tank (2024). The refreshed kitchen and bathroom (2020) offer clean, modern style without losing the home's original charm. Outside, enjoy a large backyard ideal for play, pets, or gardening, plus a concrete patio ready for summer grilling. A 2-car detached garage provides excellent storage and parking. This home has been thoughtfully maintained and upgraded from top to bottom ? all that's left is for you to move in and enjoy.
Property Features
Property Type: Residential - Single Family
Basement: Partially Finished
Basement: Yes
Cooling: Central Air
Garage: 2
Heating: Gas
Home Style: Cape Cod
Lot Size: 0.15 Acres
Roof Type: Asphalt, Fiberglass
Taxes: $4,268 / year
Year Built: 1955
Feature Descriptions
Appliances: Dryer, Dishwasher, Microwave, Range, Refrigerator, Washer
Days on Site: 10
Exterior: Vinyl Siding
Laundry: In Basement
Parcel#: 28-A-042-L-00-033-0
Parking: Detached, Garage
Sewer: Public Sewer
Water: Public
Room Sizes
Family Room: 30 X 14 Level - Basement
Primary Bedroom: 26 X 11 Level - Second
Bedroom: 13 X 9 Level - First
Bedroom: 12 X 11 Level - First
Living Room: 18 X 11 Level - First
Eat-in Kitchen: 15 X 10 Level - First
Local Schools
School District: Wickliffe City
Listed By / Shown By
Listed By
Agency Name: Keller Williams Chervenic Rlty
Agency Contact: ricardo.simonelli@kw.com, 440-552-6959
Shown By
Agency Title: Key Realty
Agency Phone: 877-539-7589

Estimate Your Payment
Estimated Payment
$ 1,591.01 per month $1,174.12 Principal & Interest $355.67 Property Tax $61.22 Homeowner's Insurance
28935 W Willowick Drive | MLS# 5206988
This single family home located at 28935 W Willowick Drive, Willowick, OH 44095 is currently listed for sale with an asking price of $209,900. This property was built in 1955 and has 3 bedrooms and 1 full baths with 1515 sq. ft. W Willowick Drive is located in the Whitewood Sub subdivision within the Wickliffe City school district. Search Whitewood Sub real estate on www.ikeyrealty.com today.