
BEDS3
BATHS2 full
SQUARE FEET1,658
MLS#260010607
STATUSActive
PROPERTY TYPEResidential - Single Family
SUBDIVISIONSaratoga Springs Estates
Property Description
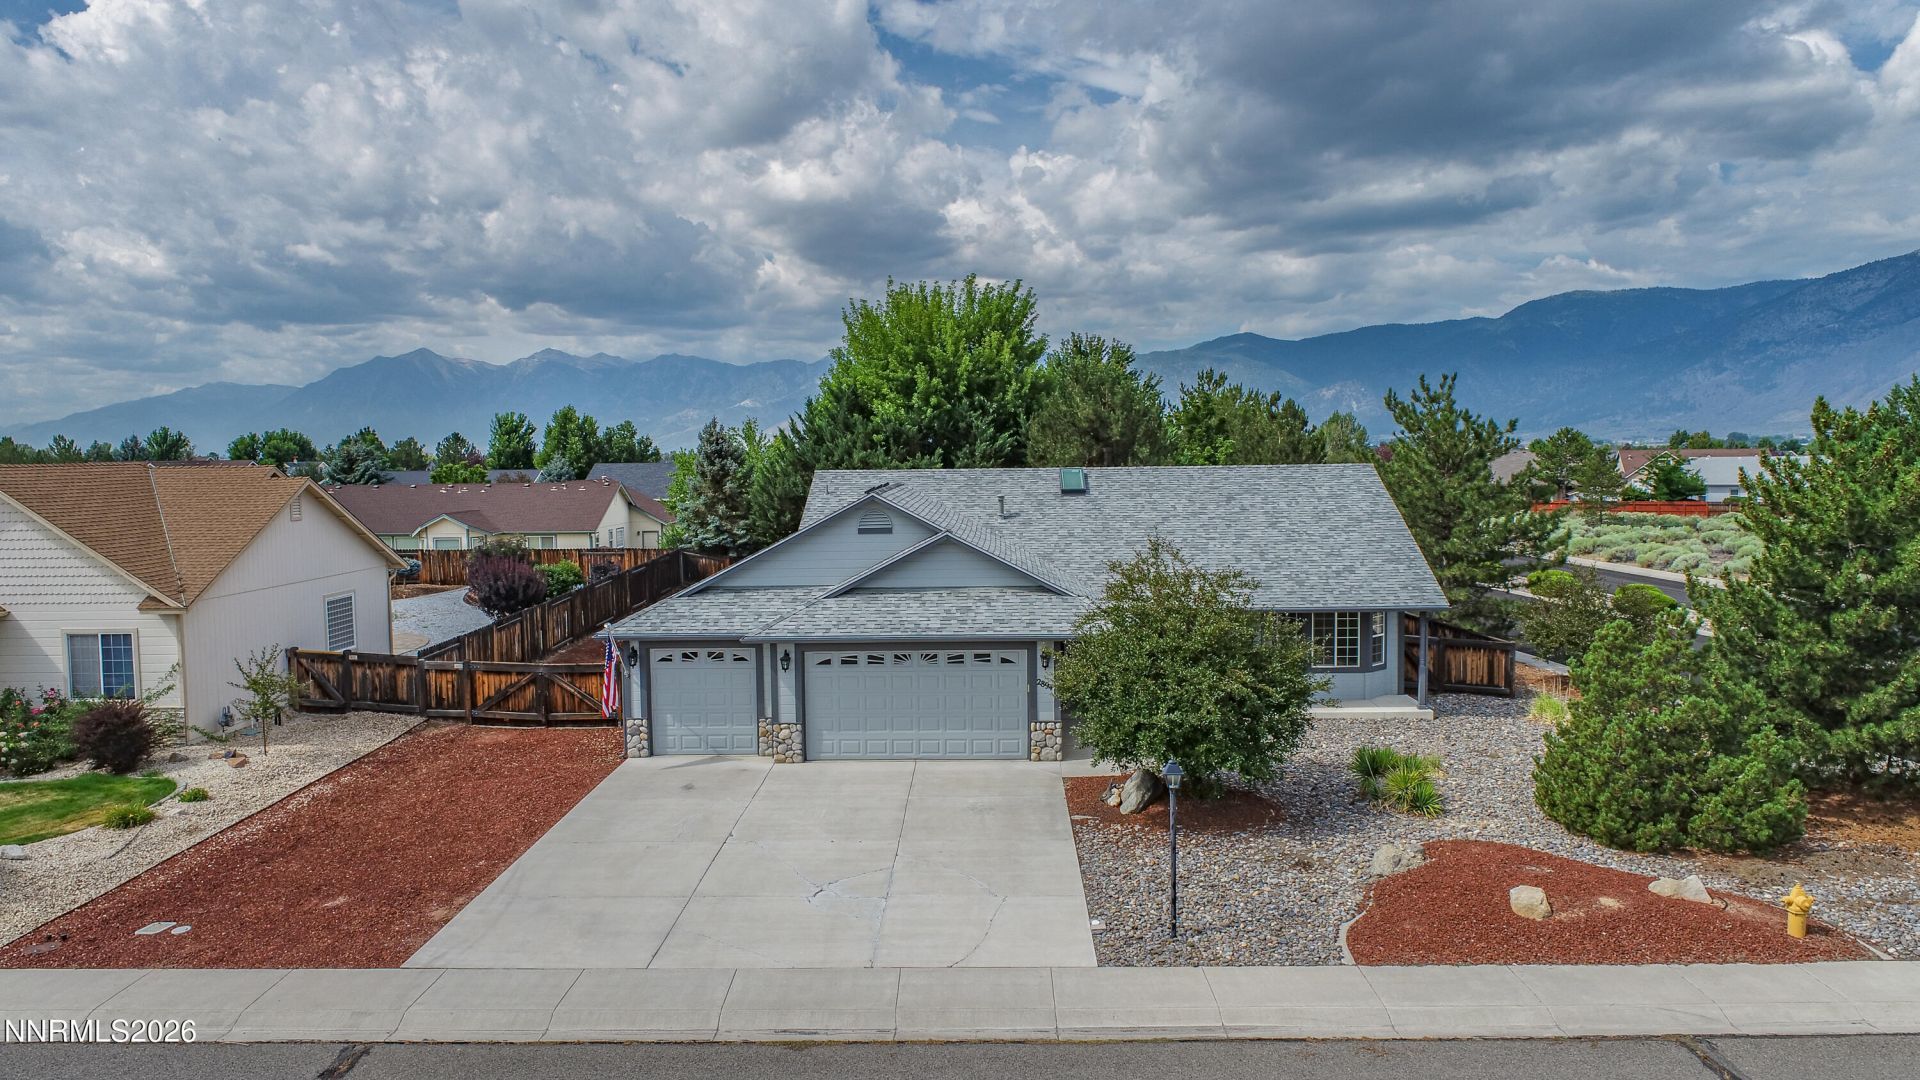
Welcome to one of the most desirable communities in Minden, Nevada. Saratoga Springs is lined with walking paths, views of the Sierra Nevada Mountains and offering spacious lots. This 3 bedroom homes features an excellent floor plan with vaulted ceiling in the great room, two skylights and updated stainless steel appliances in the kitchen with large pantry. Sellers just replaced installed a new roof in 2025, newer exterior paint in 2023, upgraded HVAC in 2021, upgraded garage door opener and newer carpet. It features vaulted ceilings in the main suite, ceiling fan and a sliding glass door to the back patio. Enjoy a spacious 3 car garage with large area for your boat and RV. Situated on a private corner lot with views, this lot includes a covered front patio, nice grass area in backyard with shed and it's perfect for outdoor entertainment and activities. It's a must see home to appreciate and ready for a new family.
Property Features
Property Type: Residential - Single Family
Cooling: Central Air
Garage: 3 car attached
Heating: Forced Air, Natural Gas
Lot Size: 0.34 Acres
Roof Type: Composition, Shingle, Pitched
Stories: 1.0
Taxes: $3,009
Year Built: 2002
Amenities
Ceiling Fan(s)
High Ceilings
Vaulted Ceiling(s)
Breakfast Bar
Pantry
Walk-In Closet(s)
Rain Gutters
Feature Descriptions
Additional Rooms: None
Association Fee Includes: Common Area - Maintenance
City Limits: Yes
Construction Type: Site/Stick-Built
Cooling Y/N: Yes
Dining: Great Room, High Ceilings
Exterior: Frame, Stone Veneer, Wood Siding
Family Room: Ceiling Fan(s), High Ceilings
Fencing: Back Yard
Flooring: Carpet, Ceramic Tile, Vinyl
Foundation: Crawl Space
Heating Y/N: Yes
HOA Fee: $336/AnnuallyAppliances:
HOA Y/N: Yes
Kitchen: Breakfast Bar, Built-In Dishwasher, Built-In Microwave, Built-In Single Oven, Disposal, Gas Cooktop, Pantry
Laundry Features: Laundry Room, Sink, Cabinets, Shelves
Living Room: Great Room, High Ceilings
Lot Features: Corner Lot, Landscaped, Level, Sprinklers In Front, Sprinklers In Rear
Master Bedroom: Ceiling Fan(s), High Ceilings, Double Sinks, Garden Tub, Tub/Shower Combination, Walk-In Closet(s)
OtherStructures: Shed(s)
Parcel #: 1420-28-212-012
Parking: Attached, Garage, Garage Door Opener, RV Access/Parking, Garage Door Opener Controls
Patio/Porch: Patio, Covered, Uncovered, Porch
Road Frontage: Public, County Road
Road Responsibility: Public Maintained Road
Security Features: Smoke Detector(s)
Sewer: Public Sewer
Special View Info: Mountain(s), Valley
Sprinklers: Automatic, Drip System, Front, Rear
SQFT Living: 1658
Utilities: Cable Available, Electricity Connected, Natural Gas Connected, Sewer Connected, Water Connected, Cellular Coverage, Internet Available, Water Meter Installed
Water: Public
Water Rights Y/N: No
Window Features: Blinds, Double Pane Windows, Skylight(s), Vinyl Frames
Local Schools
High School: Douglas
Middle School: Carson Valley
Elementary School: Pinon Hills
Listed By / Shown By
Listed By
Agency Name: Dickson Realty - Gardnerville
Agent Name: Jason Lococo
Agency Phone: 775-392-3774
Agent Phone: 775-343-5444
Shown By
Agency Title: Key Realty
Agency Phone: 877-539-7589

Estimate Your Payment
Estimated Payment
$ 4,429.37 per month $3,971.54 Principal & Interest $250.75 Property Tax $207.08 Homeowner's Insurance
2894 Rio Vista Drive | MLS# 260010607
This single family home located at 2894 Rio Vista Drive, Minden, NV 89423 is currently listed for sale with an asking price of $710,000. This property was built in 2002 and has 3 bedrooms and 2 full baths with 1658 sq. ft. Rio Vista Drive is located in the Saratoga Springs Estates subdivision. Search Saratoga Springs Estates real estate on www.ikeyrealty.com today.