
BEDS3
BATHS2 full
SQUARE FEET1,580
MLS#22125816
STATUSActive
PROPERTY TYPEResidential - Single Family
SUBDIVISIONHomestead
Property Description
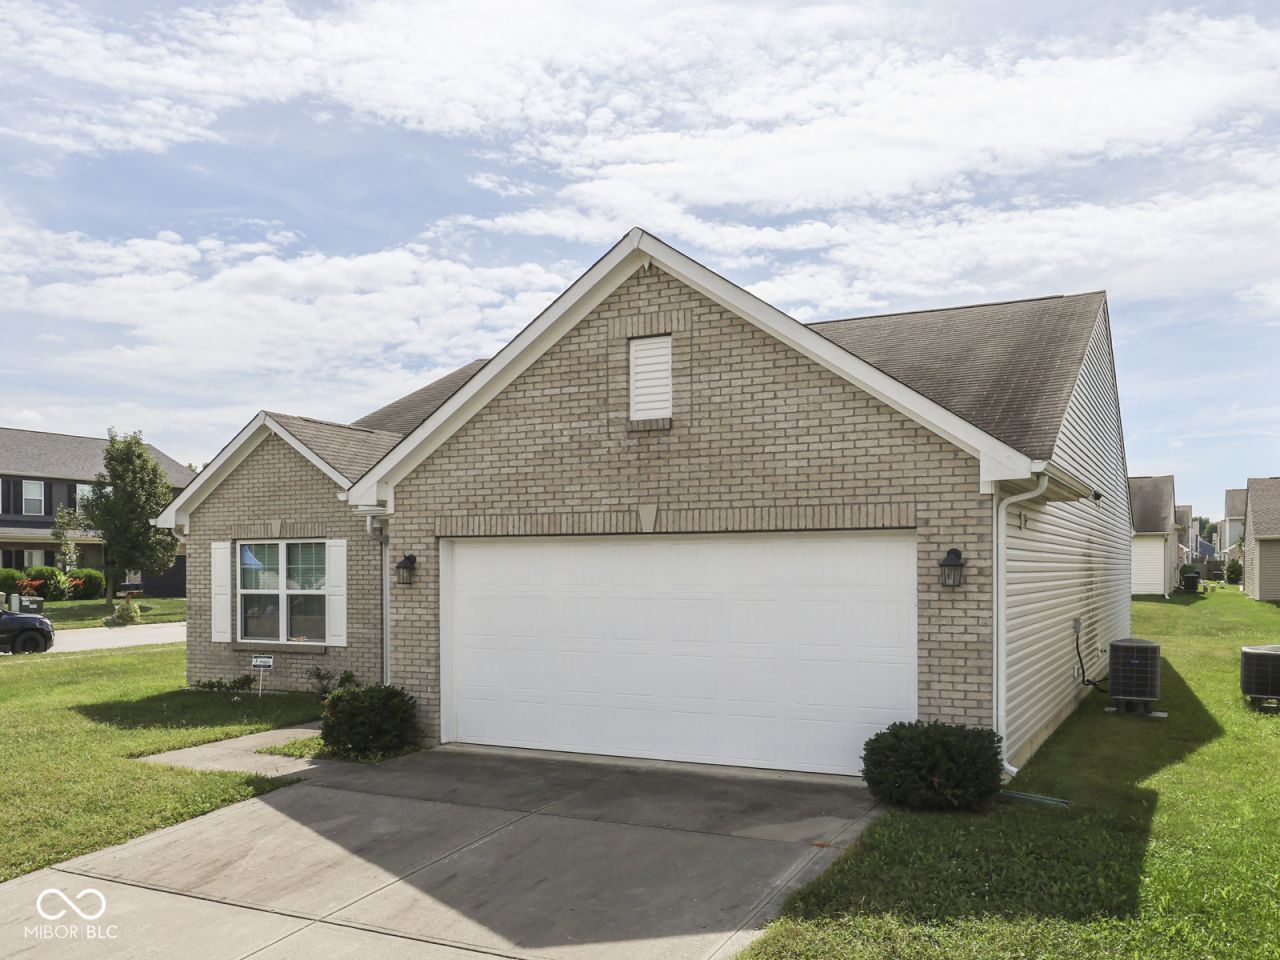
HOMESTEAD~ 1600 sqft RANCH 3 BED 2 BATH + OFFICE; Original Owner, situated on a corner lot in a vibrant community with lots to do and see, great location to SR 39, I 70 & more. Eat-In KITCHEN: Stainless GE Appliances including Refrigerator, Glass Cooktop Electric Range & Oven, Dishwasher, MicroHood, Vaulted Ceiling, SS sink; GREAT RM: Like-new Carpet, Vaulted Ceiling, Open Concept; MASTER: Split Bedroom, Suite with Tub/Shower, Expansive Walk-in Closet; OFFICE: French Doors, Versatile layout - den/library/study or work from home; LAUNDRY: Washer & Dryer included, private, secluded, room for laundry day for days; BED 2 & 3: full bath, carpeted, nice-sized closets; 2 CAR GARAGE: front load, GDO; Gas furnace/ac/gas water heater/ceiling fan(s); Concrete Driveway, Covered Front Porch; HOMESTEAD includes plenty of amenities including: Parks, Playground, Walking & Jogging Trails, Nature Area and...............................a COMMUNITY POOL!
Property Features
Property Type: Residential - Single Family
Cooling: Central Air
Garage: 2
Heating: Forced Air, Natural Gas, High Efficiency (90%+ AFUE
Home Style: Ranch
Lot Size: 0.17 Acres
Stories: 1.0
Taxes: $1,498
Year Built: 2013
Appliances
Dishwasher
Dryer
MicroHood
Electric Oven
Refrigerator
Washer
Feature Descriptions
Bath: 2(Full-Main)
Days on Site: 5
Eating Area: Dining Combo/Kitchen, Dining Combo/Living Room
Equipment: Smoke Alarm
Exterior: Vinyl With Brick
Foundation: Slab
InteriorFeatures: Breakfast Bar, Vaulted Ceiling(s), Entrance Foyer, Paddle Fan, Hi-Speed Internet Availbl, Eat-in Kitchen, Pantry, Smart Thermostat, Walk-In Closet(s), Wood Work Painted
Total Rooms: 7
Utility Options: Electricity Connected, Natural Gas Connected, Sewer Connected, Water Connected
Water: Public
Room Sizes
Kitchen: 14x14
Laundry: 8x9
Primary Bedroom: 15x12
Bedroom 2: 12x10
Bedroom 3: 12x10
Great Room: 20x15
Office: 12x11
Listed By / Shown By
Listed By
Agency Name: Jeff Paxson Team
Agency Phone: 317-679-2121
Shown By
Agency Title: Key Realty
Agency Phone: 877-539-7589

Estimate Your Payment
Estimated Payment
$ 1,772.15 per month $1,565.68 Principal & Interest $124.83 Property Tax $81.64 Homeowner's Insurance
2899 W Sampler Lane | MLS# 22125816
This single family home located at 2899 W Sampler Lane , Monrovia, IN 46157 is currently listed for sale with an asking price of $279,900. This property was built in 2013 and has 3 bedrooms and 2 full baths with 1580 sq. ft. W Sampler Lane is located in the Homestead subdivision. Search Homestead real estate on www.ikeyrealty.com today.