
BEDS4
BATHS2 full
SQUARE FEET1,911
MLS#26041303
STATUSActive
PROPERTY TYPEResidential - Single Family
SCHOOLHudsonville
Property Description
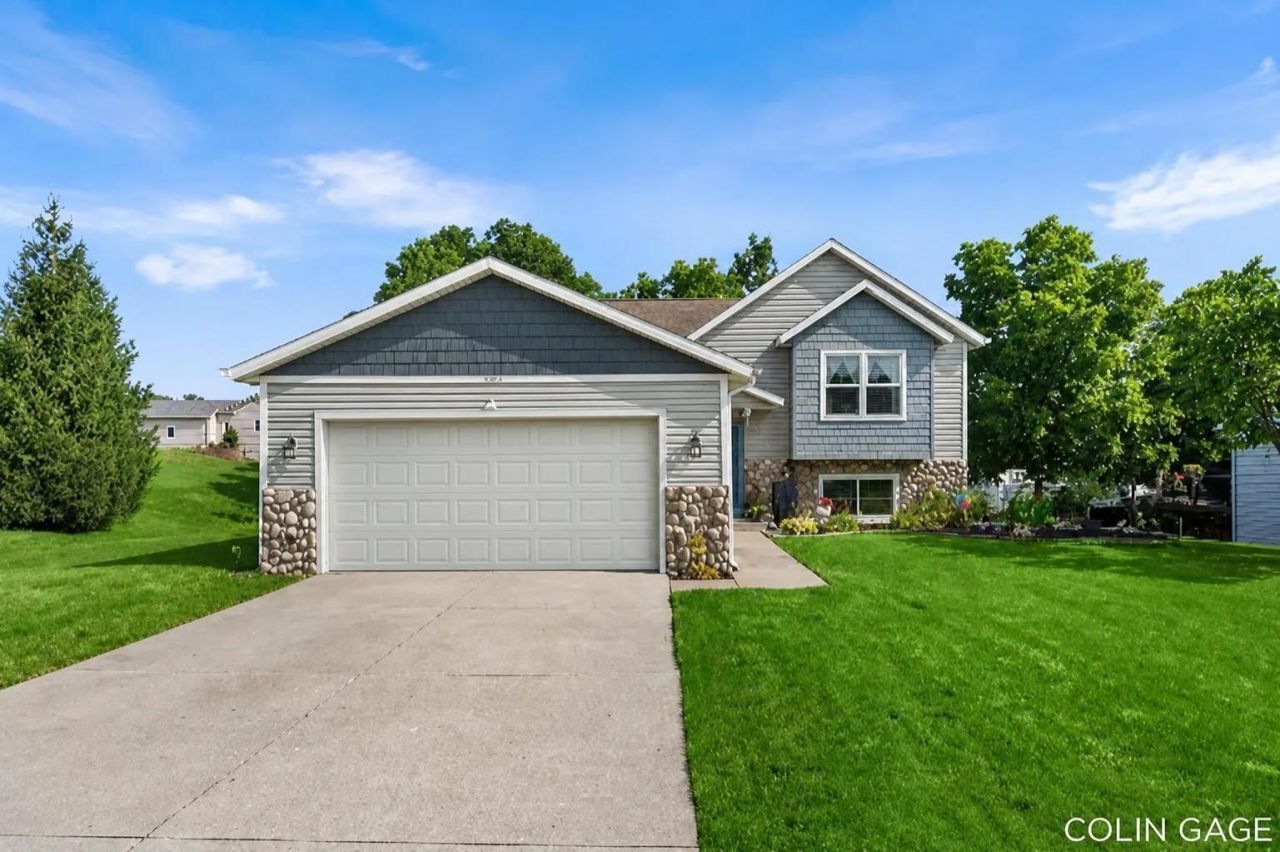
Dont miss your chance to own this 4-bedroom, 2-bath home with over 1,900 finished square feet in a prime location just steps from Hager Park! Located within the highly sought-after Hudsonville or Jenison School District, this home offers the perfect combination of space, updates, and convenience. Youll love the generously sized bedrooms, and the spacious primary closet featuring built-in organizers. Brand-new doors and windows throughout add modern appeal and improved efficiency. The walk-out lower level leads to a concrete patio, while the large deck is ideal for entertaining or enjoying your private backyard. Need extra storage or a workshop? The 12 x 16 shed with electricity and a loft provides endless possibilities. Conveniently located near parks, schools, shopping, and more?this is one you wont want to miss!
Upcoming Open Houses
Open House Saturday August 15th, 11:00am - 12:30pm
Open House Sunday August 16th, 11:00am - 12:30pm
Property Features
Property Type: Residential - Single Family
Basement: Full, Walk-Out Access
Cooling: Central Air
Garage: 2 car attached
Heating: Forced Air
Lot Size: 0.25 Acres
Roof Type: Composition
Taxes: $4,325
Year Built: 2005
Feature Descriptions
Appliances: Dishwasher, Dryer, Microwave, Oven, Range, Refrigerator, Washer
Days on Site: 5
Exterior: Stone, Vinyl Siding
Flooring: Carpet, Laminate
Interior: Garage Door Opener, Center Island, Eat-in Kitchen, Pantry
Laundry: Lower Level
Lot: Level
Lot Dimensions: 86 x 125
Parcel Number: 70-14-09-345-002
Parking: Attached
Patio/Porch: Deck, Patio
Road Surface: Paved
Rooms Total: 6
Sewer: Public
Structures: Shed(s)
Sub Type: Single Family Residence
Utilities: Phone Available, Natural Gas Available, Electricity Available, Cable Available, Natural Gas Connected, Cable Connected, High-Speed Internet
Water: Public
Window: Low-Emissivity Windows, Screens, Replacement
Local Schools
School District: Hudsonville
Listed By / Shown By
Listed By
Agency Name: Five Star Real Estate (Ada)
Agent Name: Colin Gage
Agency Phone: 616-425-7600
Shown By
Agency Title: Key Realty
Agency Phone: 877-539-7589
 | The property comes from the Member MLS's of the Michigan Regional Information Center, LLC (MichRIC). Copyright 2026 Michigan Regional Information Center, LLC (MichRIC). All rights reserved. Information deemed reliable, but not guaranteed. Data Last Updated 08/13/2026. |
Estimate Your Payment
Estimated Payment
$ 2,861.12 per month $2,376.77 Principal & Interest $360.42 Property Tax $123.93 Homeowner's Insurance
2903 Fox Hill Drive | MLS# 26041303
This single family home located at 2903 Fox Hill Drive, Jenison, MI 49428 is currently listed for sale with an asking price of $424,900. This property was built in 2005 and has 4 bedrooms and 2 full baths with 1911 sq. ft. Fox Hill Drive is located within the Hudsonville school district. Search Jenison real estate on www.ikeyrealty.com today.