
BEDS2
BATHS1 full
SQUARE FEET1,656
MLS#22102427
STATUSPending
PROPERTY TYPEResidential - Single Family
SUBDIVISIONSunnyside
Property Description
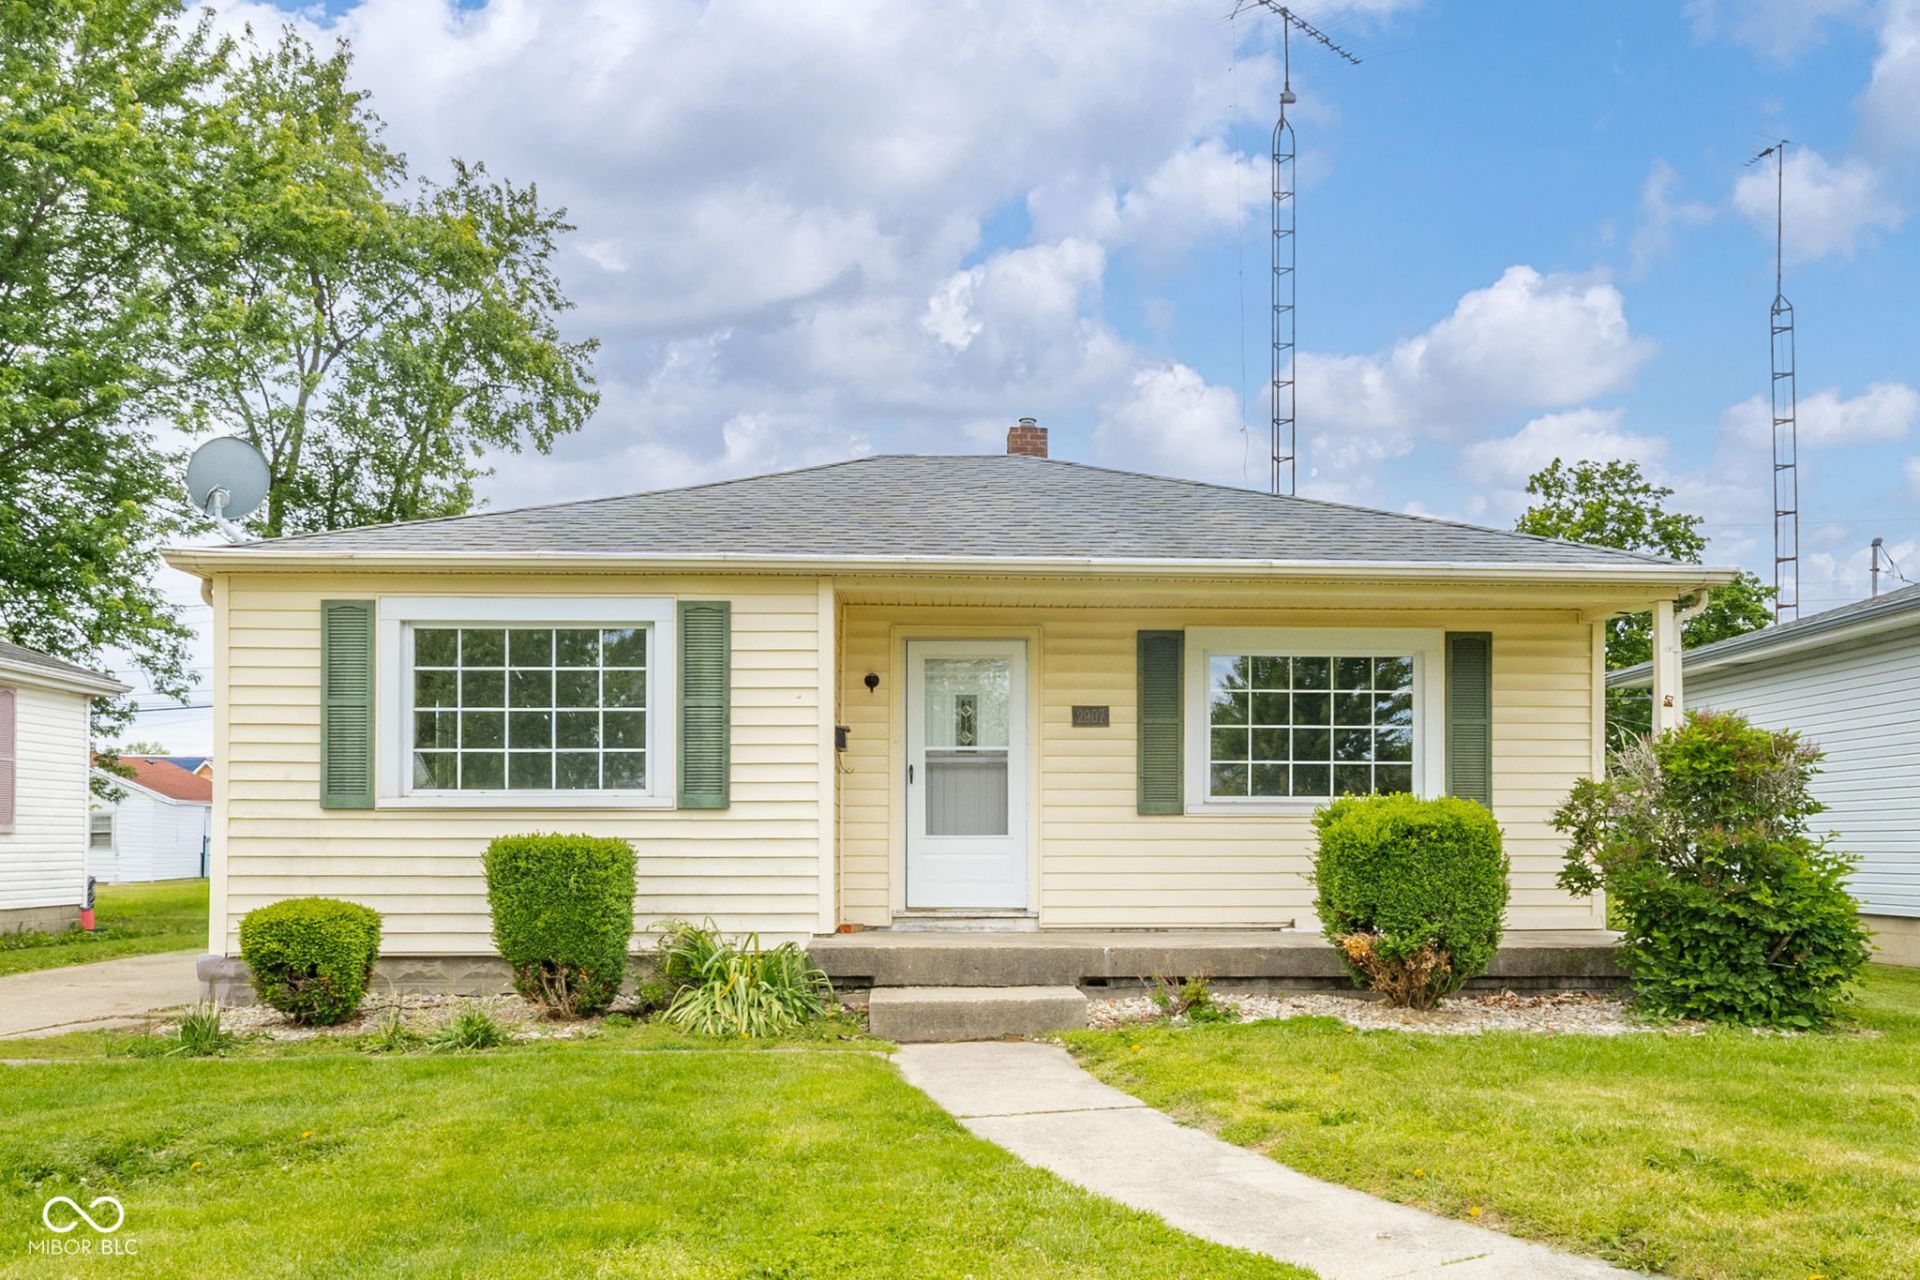
Welcome to this charming two-bedroom home in a great location. Enjoy the nice front porch that opens into a spacious living room featuring a large picture window. The spacious eat-in kitchen offers a second picture window, and includes the range, refrigerator, and microwave. Original woodwork in the doors and trim adds classic character throughout the house. Both bedrooms feature hardwood floors, and while one bedroom currently holds the washer and dryer connections, these can easily be relocated to the full basement to maximize your bedroom space. The bathroom features updated flooring and a newer vanity, alongside a walk-in shower and a linen closet. Outside, the property is complete with a fully fenced-in backyard and a detached garage for parking and extra storage.
Property Features
Property Type: Residential - Single Family
Cooling: Central Air
Garage: 1
Heating: Forced Air, Natural Gas
Home Style: Bungalow
Lot Size: 0.13 Acres
Stories: 1.0
Taxes: $1,802
Year Built: 1948
Appliances
Electric Oven
Refrigerator
Water Heater
Microwave
Feature Descriptions
Basement: Unfinished
Bath: 1(Full-Main)
Days on Site: 10
Eating Area: Other Eating Area
Equipment: Dehumidifier
Exterior: Vinyl Siding
Foundation: Full
Garage/Parking Infromation: Garage Door Opener
InteriorFeatures: Hardwood Floors, Eat-in Kitchen
Total Rooms: 4
Water: Public
Room Sizes
Living Room: 19x11
Kitchen: 12z12
Primary Bedroom: 12x12
Bedroom 2: 12x10
Local Schools
High School: New Castle High School
Middle School: New Castle Middle School
Elementary School: James Whitcomb Riley Elem School
Listed By / Shown By
Listed By
Agency Name: F.C. Tucker/Crossroads
Agency Phone: 765-521-9464
Shown By
Agency Title: Key Realty
Agency Phone: 877-539-7589

Estimate Your Payment
Estimated Payment
$ 796.97 per month $614.75 Principal & Interest $150.17 Property Tax $32.05 Homeowner's Insurance
2907 S 19th Street | MLS# 22102427
This single family home located at 2907 S 19th Street, New Castle, IN 47362 is currently listed for sale with an asking price of $109,900. This property was built in 1948 and has 2 bedrooms and 1 full baths with 1656 sq. ft. S 19th Street is located in the Sunnyside subdivision. Search Sunnyside real estate on www.ikeyrealty.com today.