
BEDS3
BATHS2 full
SQUARE FEET1,854
MLS#202632237
STATUSActive
PROPERTY TYPEResidential - Townhouse
SUBDIVISIONLakes of Buckingham
SCHOOLFort Wayne Community
Property Description
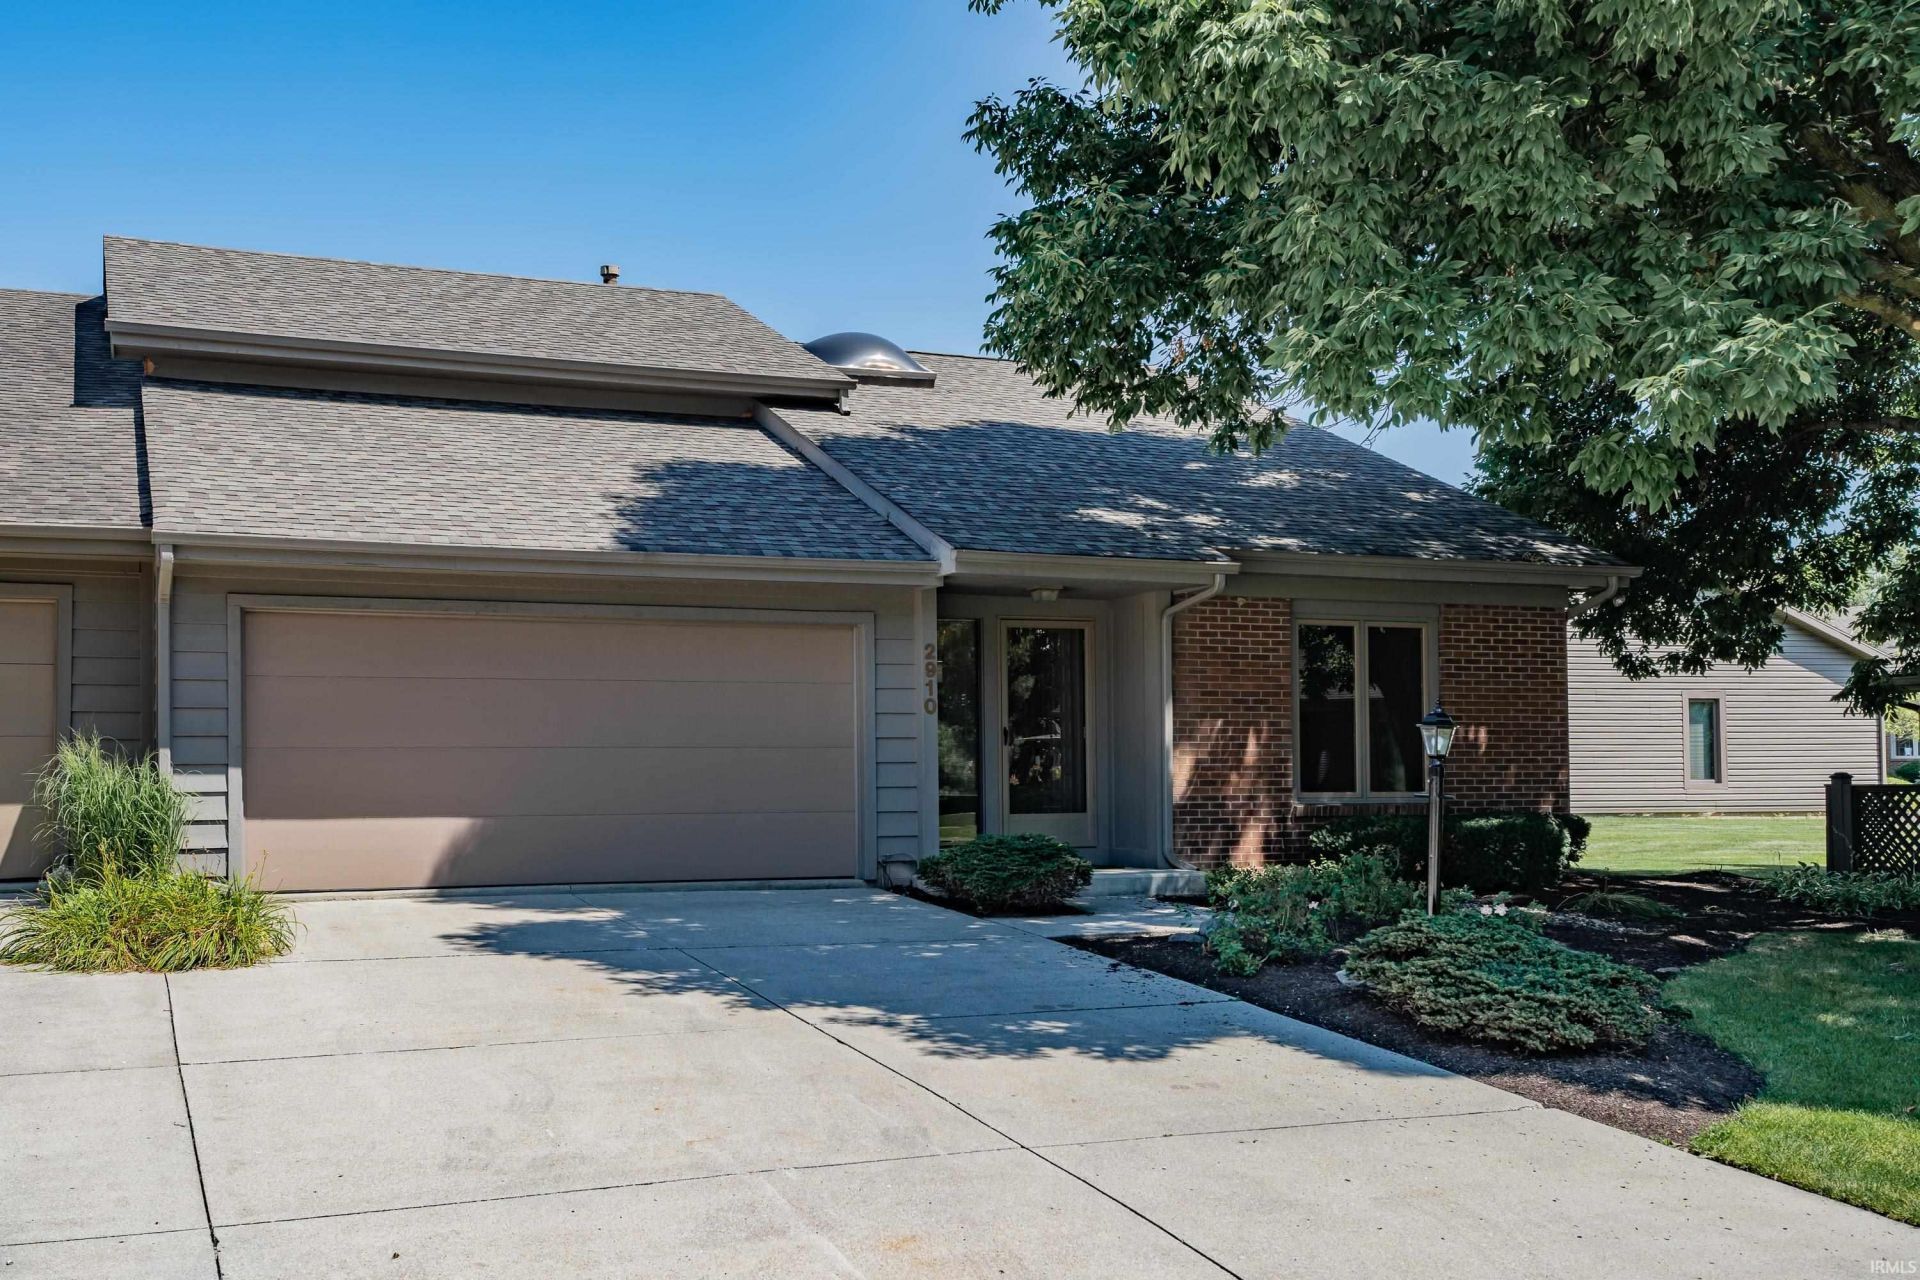
Come enjoy this 3 bedroom condo with many updates. As you enter the foyer the natural light comes in through the skylight before heading into the large living room with Cathedral ceiling, built in bookshelves and gas log fireplace along with bay window. The nook and kitchen area has new flooring along with new cabinets and new lighting. There is also a larger pantry closet. The property offers a master suite on the first and 2nd floor, with a 3rd bedroom upstairs as well. 3rd bedroom has storage access as well. Property has NEW; flooring, paint, kitchen cabinets, farm house kitchen sink, electrical, faucets, power washed roof, landscaping and the list goes on. Upstairs offers a lofted area with the 2nd and 3rd bedroom along with double sinks and shower/tub combo. There is a back patio along with a built in gas grill. Landscape has been updated in the front and back. The garage also offers a permanent screen system to enjoy with the garage door open. Stop by today!
Property Features
Property Type: Residential - Townhouse
Basement: Slab
Cooling: Central Air
Fireplaces: 1
Garage: 2 car attached
Heating: Gas, Forced Air
Home Style: Traditional
Lot Size: N/A
Roof Type: Asphalt, Shingle
Stories: 2.0
Taxes: $2,322
Year Built: 1985
Feature Descriptions
Above Grade Finished SQFT: 1854
Amenities: Cable Available, Cable Ready, Ceiling-Cathedral, Ceiling Fan(s), Ceilings-Vaulted, Closet(s) Walk-in, Eat-In Kitchen, Foyer Entry, Jet/Garden Tub, Kitchen Island, Landscaped, Open Floor Plan, Tub/Shower Combination, Main Level Bedroom Suite, Great Room, Main Floor Laund
Common Amenities: Swimming Pool
Days on Site: 5
Exterior: Wood
Fireplace: Living/Great Rm
Garage SQFT: 418
HOA Fees($): $700/ Quarterly
Location: City/Town/Suburb
Lot: Level
Lot Dimensions: N/A
Number of Rooms: 8
Sale Inclusions: Dishwasher, Microwave, Washer, Oven-Electric, Range-Electric, Water Heater Gas
Sewer: City
Total Finished SQFT: 1854
Water: City
Room Sizes
Bedroom 1: 14x13 Level - Main
Bedroom 2: 20x14 Level - Upper
Bedroom 3: 11x10 Level - Upper
Breakfast Room: 15x10 Level - Main
Kitchen: 12x12 Level - Main
Living Room: 20x15 Level - Main
Local Schools
High School: Snider
Middle School: Blackhawk
Elementary School: Haley
School District: Fort Wayne Community
Listed By / Shown By
Listed By
Agency Name: F.C. Tucker Fort Wayne
Agent Name: Samuel Slater
Agency Phone: 260-489-0013
Shown By
Agency Title: Key Realty
Agency Phone: 877-539-7589

IDX information is provided exclusively for consumers’ personal, non-commercial use and may not be used for any purpose other than to identify prospective properties consumers may be interested in purchasing. Data is deemed reliable but is not guaranteed accurate by the MLS
Estimate Your Payment
Estimated Payment
$ 1,781.96 per month $1,509.74 Principal & Interest $193.50 Property Tax $78.72 Homeowner's Insurance
2910 Cutter Cove | MLS# 202632237
This townhouse located at 2910 Cutter Cove, Fort Wayne, IN 46815 is currently listed for sale with an asking price of $269,900. This property was built in 1985 and has 3 bedrooms and 2 full baths with 1854 sq. ft. Cutter Cove is located in the Lakes of Buckingham subdivision within the Fort Wayne Community school district. Search Lakes Of Buckingham real estate on www.ikeyrealty.com today.