
BEDS2
BATHS1 full
SQUARE FEET900
MLS#20261041837
STATUS(Short Sale) - Active
PROPERTY TYPEResidential - Condominium
SUBDIVISIONY O R K S H I R E W O O D S C O N D O
SCHOOLWarrenWoods
Property Description
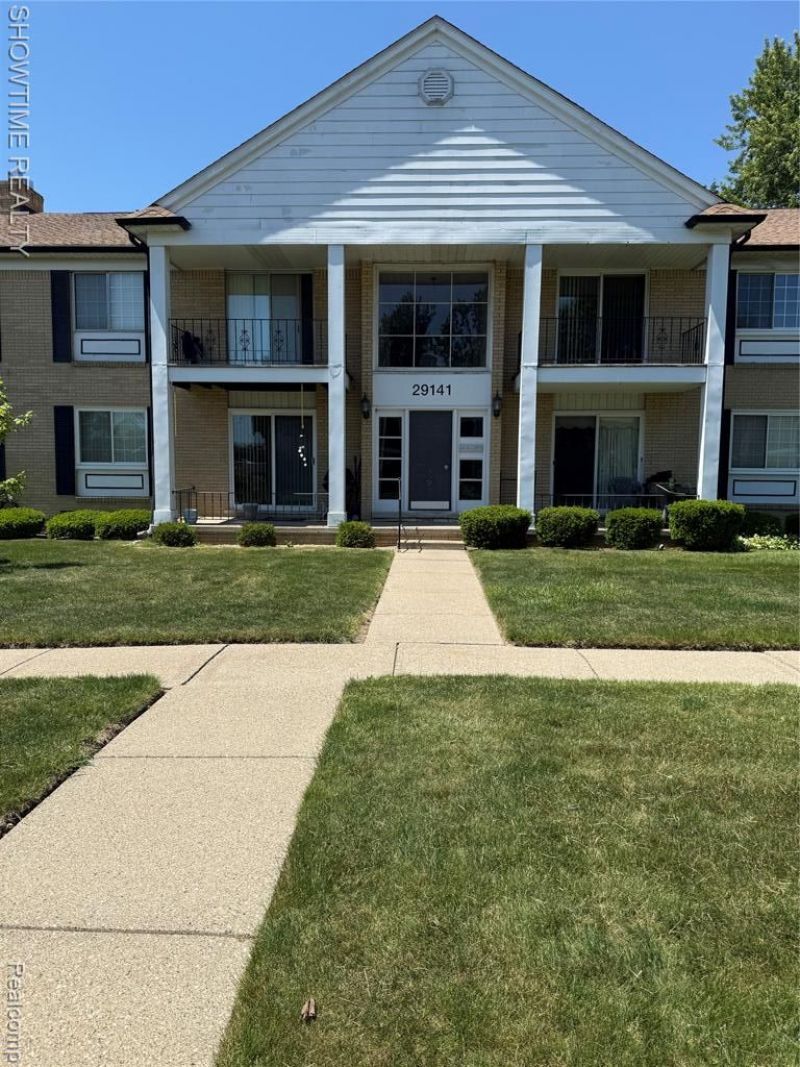
Move-in ready condo with no work needed! This lovely 2-bedroom, 1-bath upper unit offers a great balcony view and may check all your boxes. Updates include newer wall-side windows, AC and furnace in 2019, fresh paint in 2022, and kitchen cabinets, granite countertops, and vinyl plank flooring completed in 2025. Enjoy hot summer days at the common pool, plus plenty of parking and a convenient location near grocery stores and major freeways. Investors welcome-this is a great opportunity to own and rent out for additional income. Pictures are staged Batavia
Property Features
Property Type: Residential - Condominium
Basement: Yes
Basement: Common, Unfinished
Cooling: Central Air
Heating: Forced Air, Natural Gas
Home Style: Common Entry Building, Ranch
Roof Type: Asphalt
Taxes: $2,000
Year Built: 1970
Amenities
Balcony
Feature Descriptions
Appliances: Dishwasher, Disposal, Free Standing Refrigerator, Microwave
Days on Site: 58
Exterior: Brick, Shingle Siding
HOA Fee: 281/ Monthly
Parcel#: 1312476089
Parking: No Garage
Parking Notes: No Garage
Pets Allowed: Number Limit, Yes
Pool: Community, In Ground
Sewer: Public Sewer
Summer Tax: 1958
Water: Public
Winter Tax: 42
Room Sizes
Living Room: 16 X 12
Kitchen: 8 X 8
Dining Room: 8 X 8
Bath Full: 9 X 5
Bedroom: 11 X 23
Local Schools
School District: WarrenWoods
Listed By / Shown By
Listed By
Agency Name: Showtime Realty
Agency Phone: 5862624775
Shown By
Agency Title: Key Realty
Agency Phone: 877-539-7589

Estimate Your Payment
Estimated Payment
$ 901.75 per month $698.66 Principal & Interest $166.67 Property Tax $36.43 Homeowner's Insurance
29141 Hayes Road | MLS# 20261041837
This condo located at 29141 Hayes Road, Warren, Mi 48088 is currently listed for sale with an asking price of $124,900. This property was built in 1970 and has 2 bedrooms and 1 full baths with 900 sq. ft. Hayes Road is located in the Y O R K S H I R E W O O D S C O N D O subdivision within the WarrenWoods school district. Search Y O R K S H I R E W O O D S C O N D O real estate on www.ikeyrealty.com today.