
BEDS4
BATHS2 full 1 partial
SQUARE FEET2,364
MLS#202620330
STATUSActive
PROPERTY TYPEResidential - Single Family
SUBDIVISIONWest Brook / Westbrook
SCHOOLKokomo-Center Township Cons. S.D.
Property Description
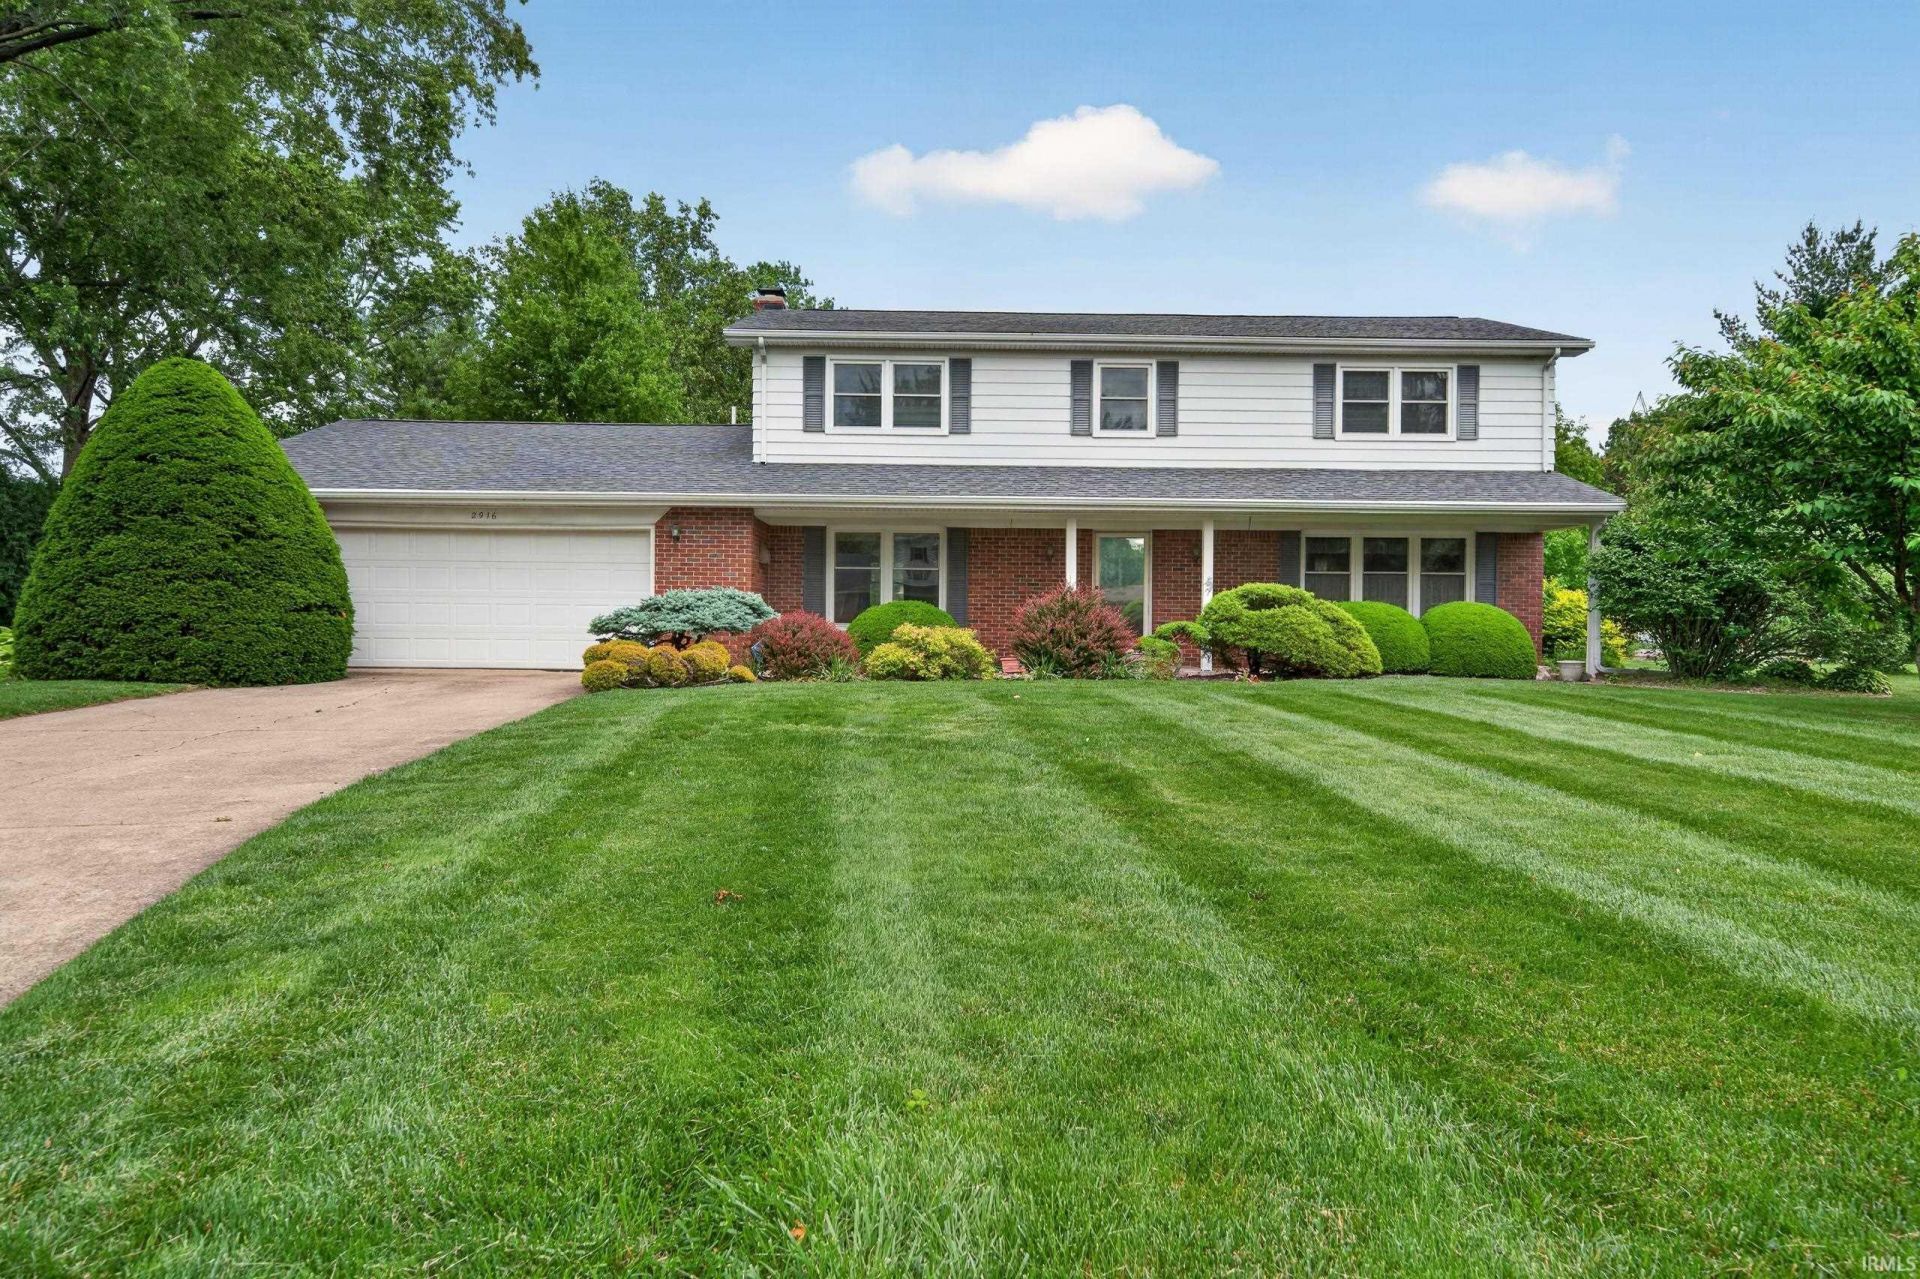
Welcome home to this beautifully maintained one-owner traditional two-story home, ideally situated on a quiet cul-de-sac with a beautifully landscaped yard! Offering nearly 2,400 sq. ft. of living space, 4-bedroom, 2.5-bath, appliance-filled Zinn kitchen offers plenty of workspace and storage, while the cozy family room with fireplace creates the perfect gathering space, along with the formal living rm and dining rm. A standout feature is the large bonus room with multiple built-ins; offering versatile flex space. Recent updates include all new Bee Windows, newer high-efficiency furnace and central air, updated master bath and half bath, plus a new water softener in 2024. This lovingly cared-for home offers space, functionality, and comfort with endless possibilities both inside and out!
Property Features
Property Type: Residential - Single Family
Basement: Crawl
Cooling: Central Air
Fireplaces: 1
Garage: 2 car attached
Heating: Gas, Forced Air
Home Style: Traditional
Lot Size: 0.40 Acres
Roof Type: Asphalt
Stories: 2.0
Taxes: $1,939
Year Built: 1972
Feature Descriptions
Above Grade Finished SQFT: 2364
Amenities: 1st Bdrm En Suite, Built-In Bookcase, Built-in Desk, Cable Ready, Closet(s) Walk-in, Countertops-Laminate, Detector-Smoke, Disposal, Dryer Hook Up Electric, Eat-In Kitchen, Foyer Entry, Garage Door Opener, Landscaped, Natural Woodwork, Patio Open, Range/Oven Hook Up Ele
Days on Site: 2
Exterior: Vinyl
Fireplace: Family Rm, Wood Burning
Garage SQFT: 528
Location: City/Town/Suburb
Lot: Cul-De-Sac
Lot Dimensions: 85 X 209
Number of Rooms: 9
Sale Inclusions: Dishwasher, Microwave, Refrigerator, Window Treatments, Range-Electric, Sump Pump, Water Heater Gas, Water Softener-Owned, Window Treatment-Blinds
Sewer: City
Total Finished SQFT: 2364
Water: City
Room Sizes
Bedroom 1: 17x12 Level - Upper
Bedroom 2: 14x10 Level - Upper
Bedroom 3: 13x12 Level - Upper
Bedroom 4: 12x13 Level - Upper
Dining Room: 12x12 Level - Main
Family Room: 23x12 Level - Main
Kitchen: 16x11 Level - Main
Living Room: 20x12 Level - Main
Local Schools
High School: Kokomo
Middle School: Maple Crest
Elementary School: Boulevard
School District: Kokomo-Center Township Cons. S.D.
Listed By / Shown By
Listed By
Agency Name: RE/MAX Realty One
Agency Contact: Main: 765-454-7300
Agent Name: Kris Wunderlich
Shown By
Agency Title: Key Realty
Agency Phone: 877-539-7589

IDX information is provided exclusively for consumers’ personal, non-commercial use and may not be used for any purpose other than to identify prospective properties consumers may be interested in purchasing. Data is deemed reliable but is not guaranteed accurate by the MLS
Estimate Your Payment
Estimated Payment
$ 1,956.63 per month $1,706.08 Principal & Interest $161.58 Property Tax $88.96 Homeowner's Insurance
2916 Rose Lane | MLS# 202620330
This single family home located at 2916 Rose Lane, Kokomo, IN 46902 is currently listed for sale with an asking price of $305,000. This property was built in 1972 and has 4 bedrooms and 2 full and 1 partial baths with 2364 sq. ft. Rose Lane is located in the West Brook / Westbrook subdivision within the Kokomo-Center Township Cons. S.D. school district. Search West Brook / Westbrook real estate on www.ikeyrealty.com today.