
BEDS3
BATHS2 full
SQUARE FEET1,524
MLS#5212196
STATUSActive
PROPERTY TYPEResidential - Single Family
SUBDIVISIONCamden Meadow/Pery Hills Village
SCHOOLPerry Local
Property Description
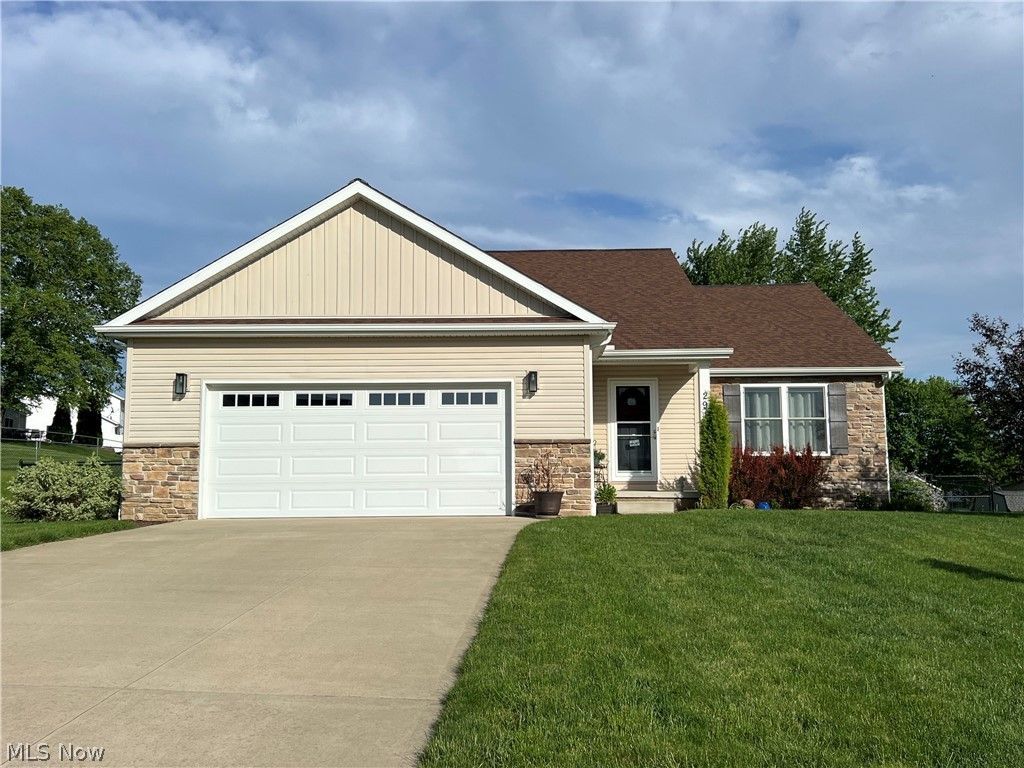
Like new energy efficient, open ranch plan on level lot in desirable Camden Meadow, Perry Township. Craftsman design built-in 2018/19 with partial stone front, nicely landscaped and includes a huge covered back porch overlooking the fenced-in backyard. Enjoy one-floor living with first floor laundry, large master suite with walk-in shower, leathered granite vanity and walk-in closet. Second bath with tub/shower and beautiful quartz vanity. Painted white trim throughout; white kitchen with granite counters includes center island/bar and pantry that is open to dining and great room, all with vaulted ceilings. Full basement perfect for future living space or recreation room, plus large 2-car garage. Don't miss your opportunity to own a like-new ranch home in this wonderful location surrounded by newer homes!
Property Features
Property Type: Residential - Single Family
Basement: Yes
Basement: Full, Storage Space, Sump Pump
Cooling: Central Air
Garage: 2 car attached
Heating: Forced Air, Gas
Home Style: Ranch
Lot Size: 0.31 Acres
Roof Type: Asphalt, Fiberglass
Stories: 1.0
Taxes: $4,766 / year
Year Built: 2018
Amenities
Breakfast Bar
Entrance Foyer
Eat-in Kitchen
Granite Counters
High Ceilings
Walk-In Closet(s)
Feature Descriptions
Appliances: Dishwasher, Microwave, Range, Refrigerator, Water Softener
Days on Site: 3
Exterior: Stone, Vinyl Siding
Fencing: Back Yard, Chain Link
Laundry: Washer Hookup, Main Level
Lot: Back Yard, Front Yard
Parcel#: 04319197
Parking: Attached, Concrete, Drain, Electricity, Garage, Garage Door Opener, Water Available
Patio/Porch: Rear Porch, Covered, Porch
Security: Carbon Monoxide Detector(s), Smoke Detector(s)
Sewer: Public Sewer
Water: Public
Room Sizes
Laundry: 7.00 x 7.00 Level - First
Bedroom: 10.00 x 11.00 Level - First
Bedroom: 10.00 x 14.00 Level - First
Primary Bedroom: 14.00 x 15.00 Level - First
Great Room: 18.00 x 17.00 Level - First
Dining Room: 11.00 x 13.00 Level - First
Kitchen: 10.00 x 14.00 Level - First
Local Schools
School District: Perry Local
Listed By / Shown By
Listed By
Agency Name: RE/MAX Edge Realty
Agency Contact: John@JohnWilliamsHomes.com, 330-904-7520
Shown By
Agency Title: Key Realty
Agency Phone: 877-539-7589

Estimate Your Payment
Estimated Payment
$ 2,250.47 per month $1,761.46 Principal & Interest $397.17 Property Tax $91.85 Homeowner's Insurance
2918 Standish Avenue Sw | MLS# 5212196
This single family home located at 2918 Standish Avenue Sw, Canton, OH 44706 is currently listed for sale with an asking price of $314,900. This property was built in 2018 and has 3 bedrooms and 2 full baths with 1524 sq. ft. Standish Avenue Sw is located in the Camden Meadow/Pery Hills Village subdivision within the Perry Local school district. Search Camden Meadow/Pery Hills Village real estate on www.ikeyrealty.com today.