
BEDS4
BATHS4 full 1 partial
SQUARE FEET2,885
MLS#20261046431
STATUSActive
PROPERTY TYPEResidential - Single Family
SCHOOLAvondale
Property Description
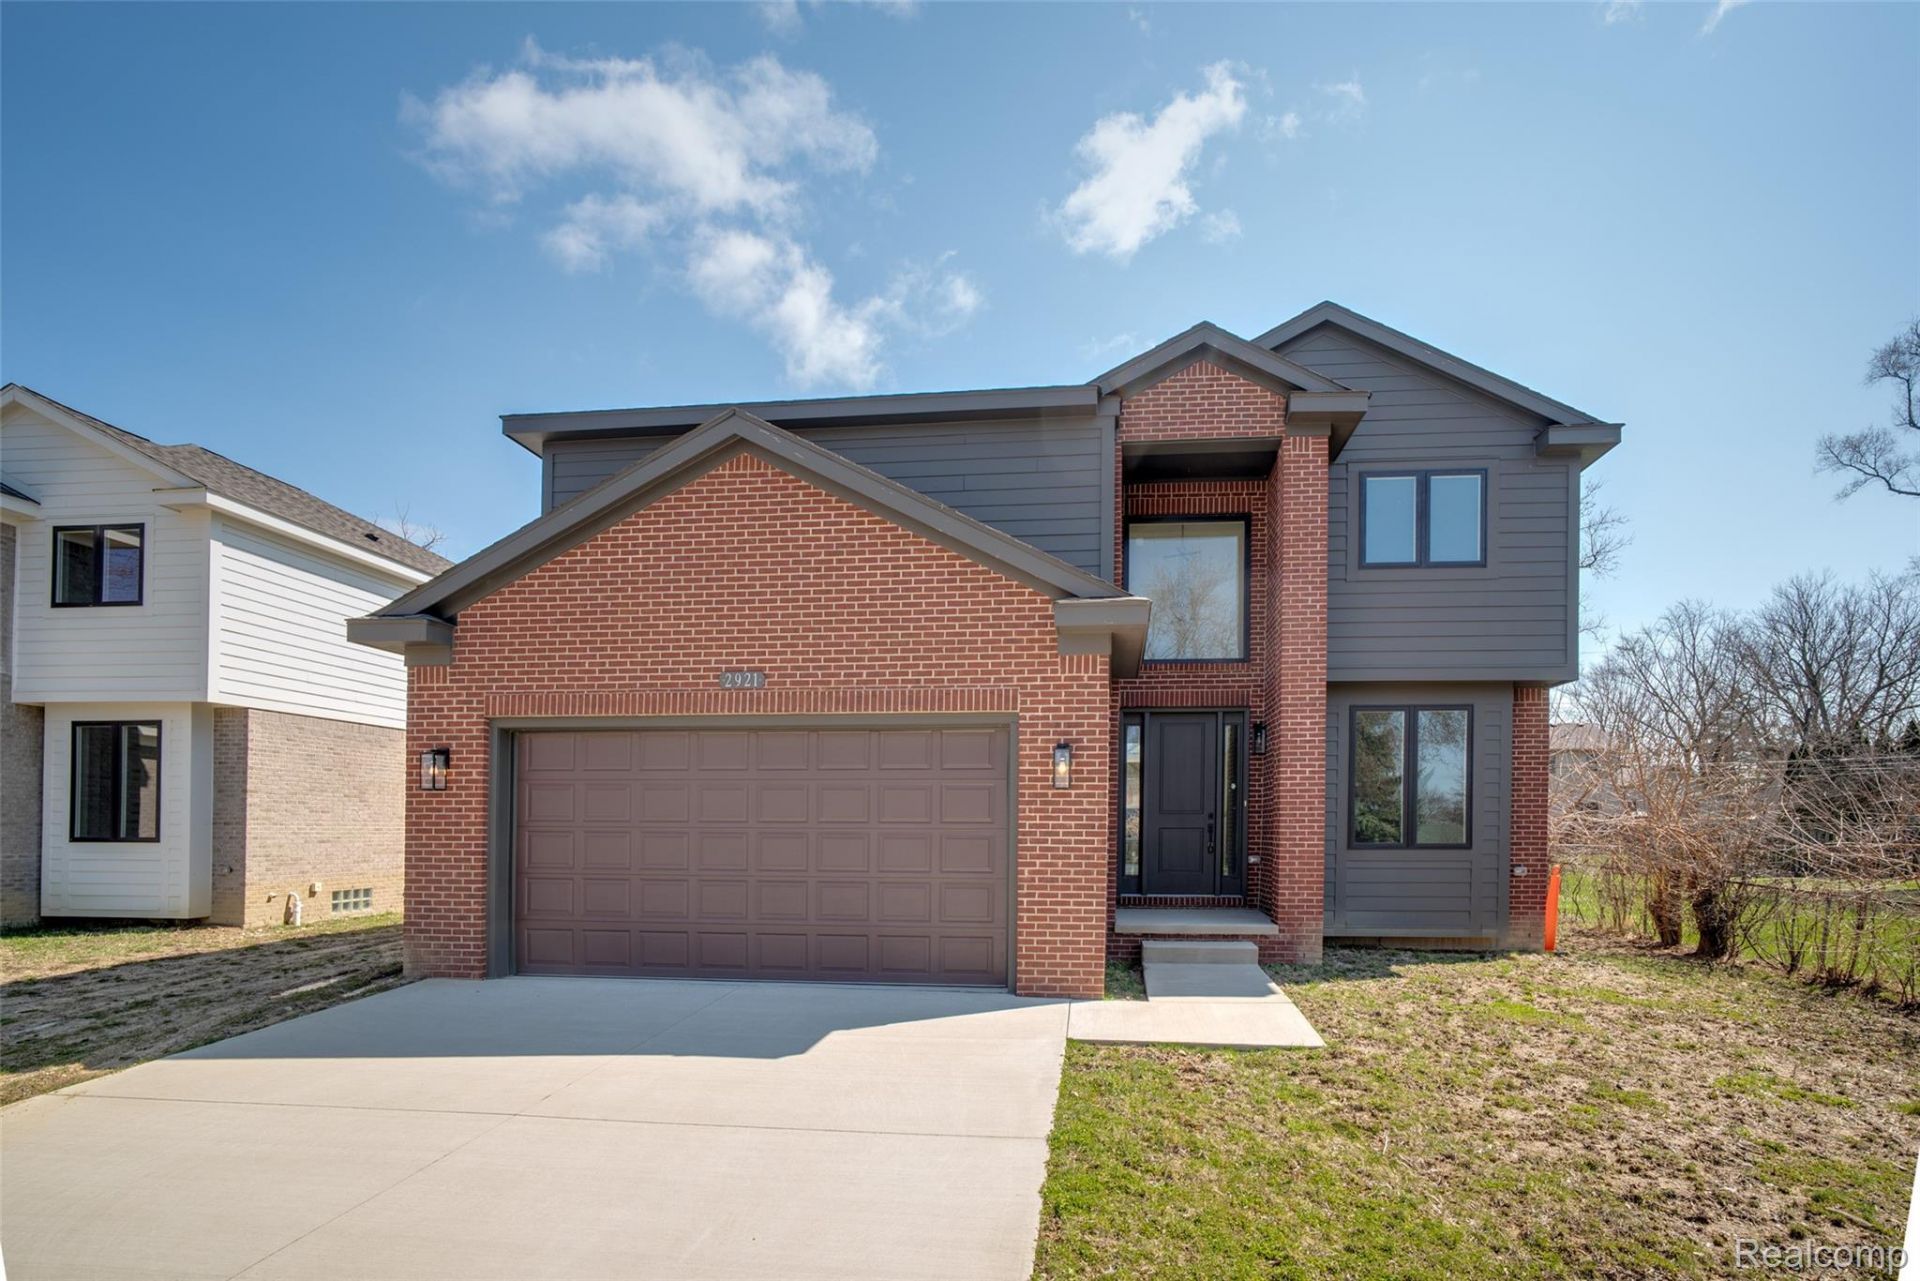
Welcome to this stunning, move-in-ready, new construction home in Rochester Hills, offering a premium design and an open floor plan with 2,885 SQFT of living space. The home features recessed lighting and Andersen windows throughout, along with gorgeous wood flooring across the entire first floor. Just off the entry is a versatile bonus room, ideal for a home office, library, or sitting room, along with a convenient half bath located off the front hallway. The great room showcases a beautiful fireplace, soaring ceilings, and two-story windows, filling the space with natural light. The kitchen is both stylish and functional, featuring quartz countertops, stainless steel appliances, a floating island, and a door wall leading to the back deck. Adjacent to the kitchen are a pantry, coat closet, built-in hall tree, and convenient first-floor laundry room. The upper level overlooks the great room and offers 4 spacious bedrooms, each with its own private ensuite bathroom featuring quartz countertops and custom showers. The primary suite includes 2 closets - one being a walk-in - and a luxurious ensuite with a double-sink vanity. The basement boasts 10-foot ceilings, is plumbed for an additional bathroom, and includes an egress window, offering excellent potential for future finishing. Additional highlights include a 2 car attached garage and a back deck. Schedule a showing today! *Land Contract Now Available* BTVAI
Property Features
Property Type: Residential - Single Family
Basement: Yes
Basement: Unfinished
Cooling: Central Air
Garage: 2 car attached
Heating: Forced Air, Natural Gas
Home Style: Colonial
Lot Size: 0.16 Acres
Roof Type: Asphalt
Stories: 2.0
Taxes: $11,707
Year Built: 2024
Feature Descriptions
Appliances: Dishwasher, Dryer, Free Standing Gas Range, Free Standing Refrigerator, Microwave, Stainless Steel Appliances, Washer
Days on Site: 72
Exterior: Brick, Vinyl Siding
Fireplace: Great Room
Lot Dimensions: 60x117x117x60
Parcel#: 1528477086
Parking: Two Car Garage, Attached
Parking Notes: Two Car Garage, Attached
Patio/Porch: Deck
Pets Allowed: Yes
Sewer: Public Sewer
Summer Tax: 7628.77
Water: Public
Winter Tax: 4079.19
Room Sizes
Living Room: 10 X 14
Family Room: 18 X 21
Dining Room: 8 X 18
Kitchen: 12 X 18
Laundry: 7 X 11
Other: 6 X 5
Bath Lav: 6 X 5
Primary Bedroom: 12 X 15
Primary Bathroom: 8 X 9
Bedroom: 17 X 15
Bath Full: 9 X 5
Local Schools
School District: Avondale
Listed By / Shown By
Listed By
Agency Name: KW Professionals
Agency Phone: 7344594700
Shown By
Agency Title: Key Realty
Agency Phone: 877-539-7589

Estimate Your Payment
Estimated Payment
$ 5,977.57 per month $4,754.10 Principal & Interest $975.58 Property Tax $247.89 Homeowner's Insurance
2921 Walsh Drive | MLS# 20261046431
This single family home located at 2921 Walsh Drive, Rochester Hills, Mi 48309 is currently listed for sale with an asking price of $849,900. This property was built in 2024 and has 4 bedrooms and 4 full and 1 partial baths with 2885 sq. ft. Walsh Drive is located within the Avondale school district. Search Rochester Hills real estate on www.ikeyrealty.com today.