
BEDS3
BATHS2 full
SQUARE FEET1,130
MLS#50209537
STATUSKeep Showing-Contgcy
PROPERTY TYPEResidential - Single Family
SUBDIVISIONN-A
SCHOOLNICE Community Schools
Property Description
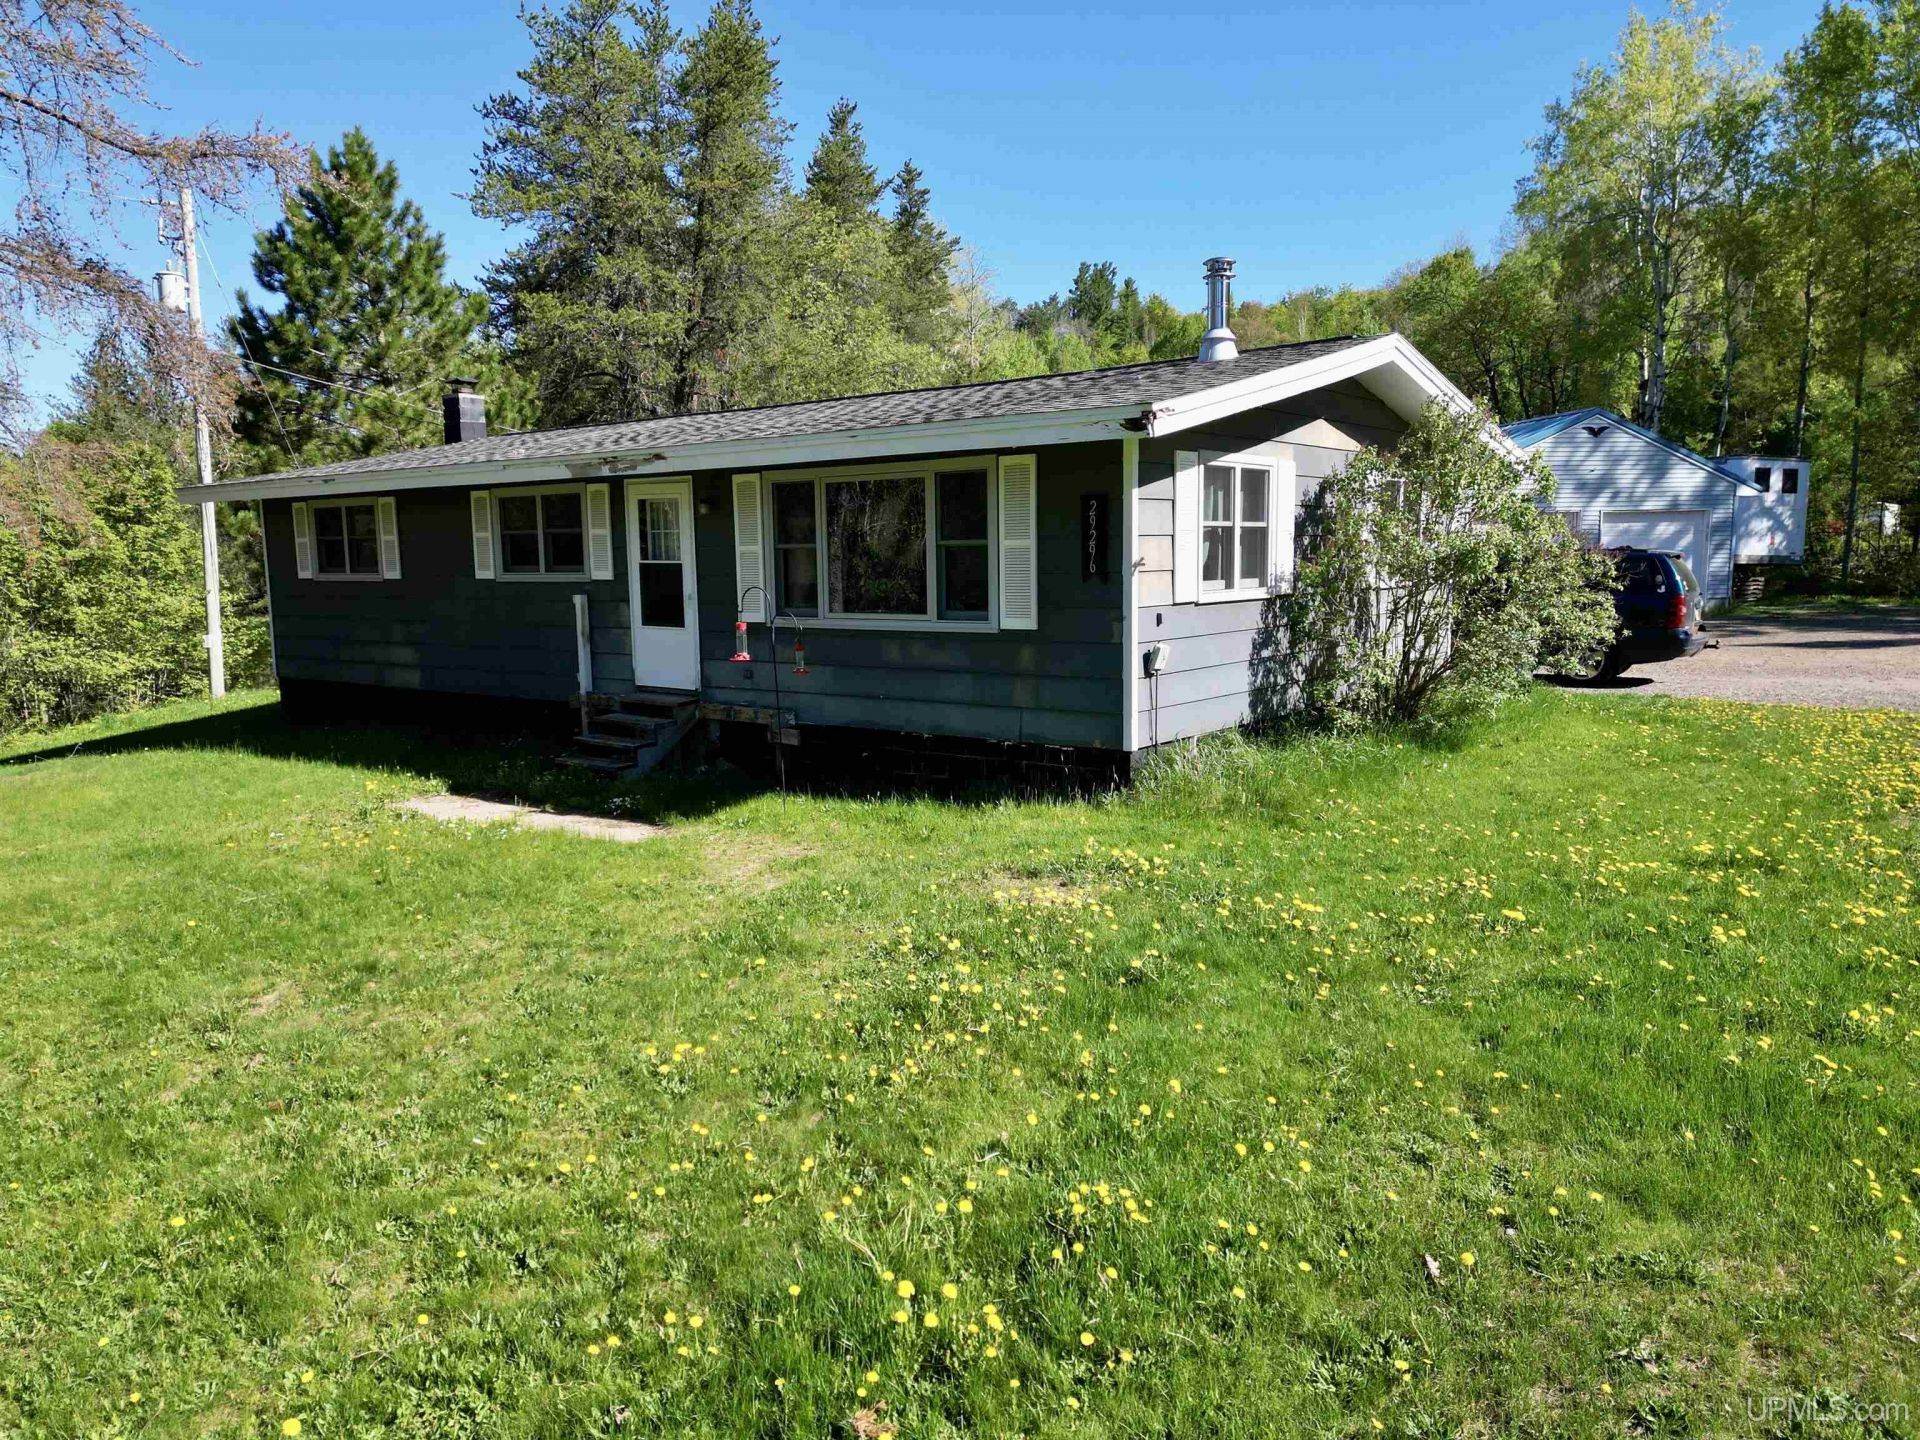
Incredible opportunity in Champion! Located at 29296 US 41, this ranch home offers a highly sought-after layout with all 3 bedrooms and 2 full bathrooms conveniently situated on the main level. With great bones, central A/C, and propane forced-air heat, a little sweat equity is all it takes to transform this house into your dream home. Need more space? The full, unfinished basement is a blank slate ready for your finishing touches. The exterior offers abundant parking, a 2-car detached garage, and an extra storage shed for your outdoor gear. Located in the NICE Community School district, this is the perfect chance to build equity in a great location. Dont miss out?schedule your tour today! All offers due June 8th @ Noon.
Property Features
Property Type: Residential - Single Family
Basement: Yes
Basement: Block
Cooling: Central A/C
Fuel Type: LP/Propane Gas
Garage: 2
Heating: Forced Air
Home Style: Ranch
Lot Size: 0.79 Acres
Stories: 1.0
Taxes: $0
Year Built: 1974
Feature Descriptions
Appliances: Negotiable (Appliances)
Days on Site: 40
Exterior: Wood
Exterior: None (ExteriorFeatures)
Interior: Cathedral/Vaulted Ceiling
Parking Notes: 3 or More Spaces, Garage
Sewer: Septic
Summer Tax: 0
Water: Drilled Well
Water Features: None
Winter Tax: 0
Room Sizes
Bedroom 1: 11 X 11 Level First
Bedroom 2: 15 X 11 Level First
Bedroom 3: 11 X 11 Level First
Dining Room: 8 X 6 Level First
Kitchen: 15 X 8 Level First
Local Schools
School District: NICE Community Schools
Listed By / Shown By
Listed By
Agency Name: COLDWELL BANKER SCHMIDT REALTORS
Agency Phone: 906-225-5992
Shown By
Agency Title: Key Realty
Agency Phone: 877-539-7589

Estimate Your Payment
Estimated Payment
$ 764.51 per month $726.62 Principal & Interest $0.00 Property Tax (data not provided by mls) $37.89 Homeowner's Insurance
29296 Us 41 Highway | MLS# 50209537
This single family home located at 29296 Us 41 Highway, Ely Twp, MI 49814 is currently listed for sale with an asking price of $129,900. This property was built in 1974 and has 3 bedrooms and 2 full baths with 1130 sq. ft. Us 41 Highway is located in the N-A subdivision within the NICE Community Schools school district. Search N-A real estate on www.ikeyrealty.com today.