
BEDS2
BATHS1 full 1 partial
SQUARE FEET2,273
MLS#22119724
STATUSPending
PROPERTY TYPEResidential - Single Family
SUBDIVISIONNo Subdivision
Property Description
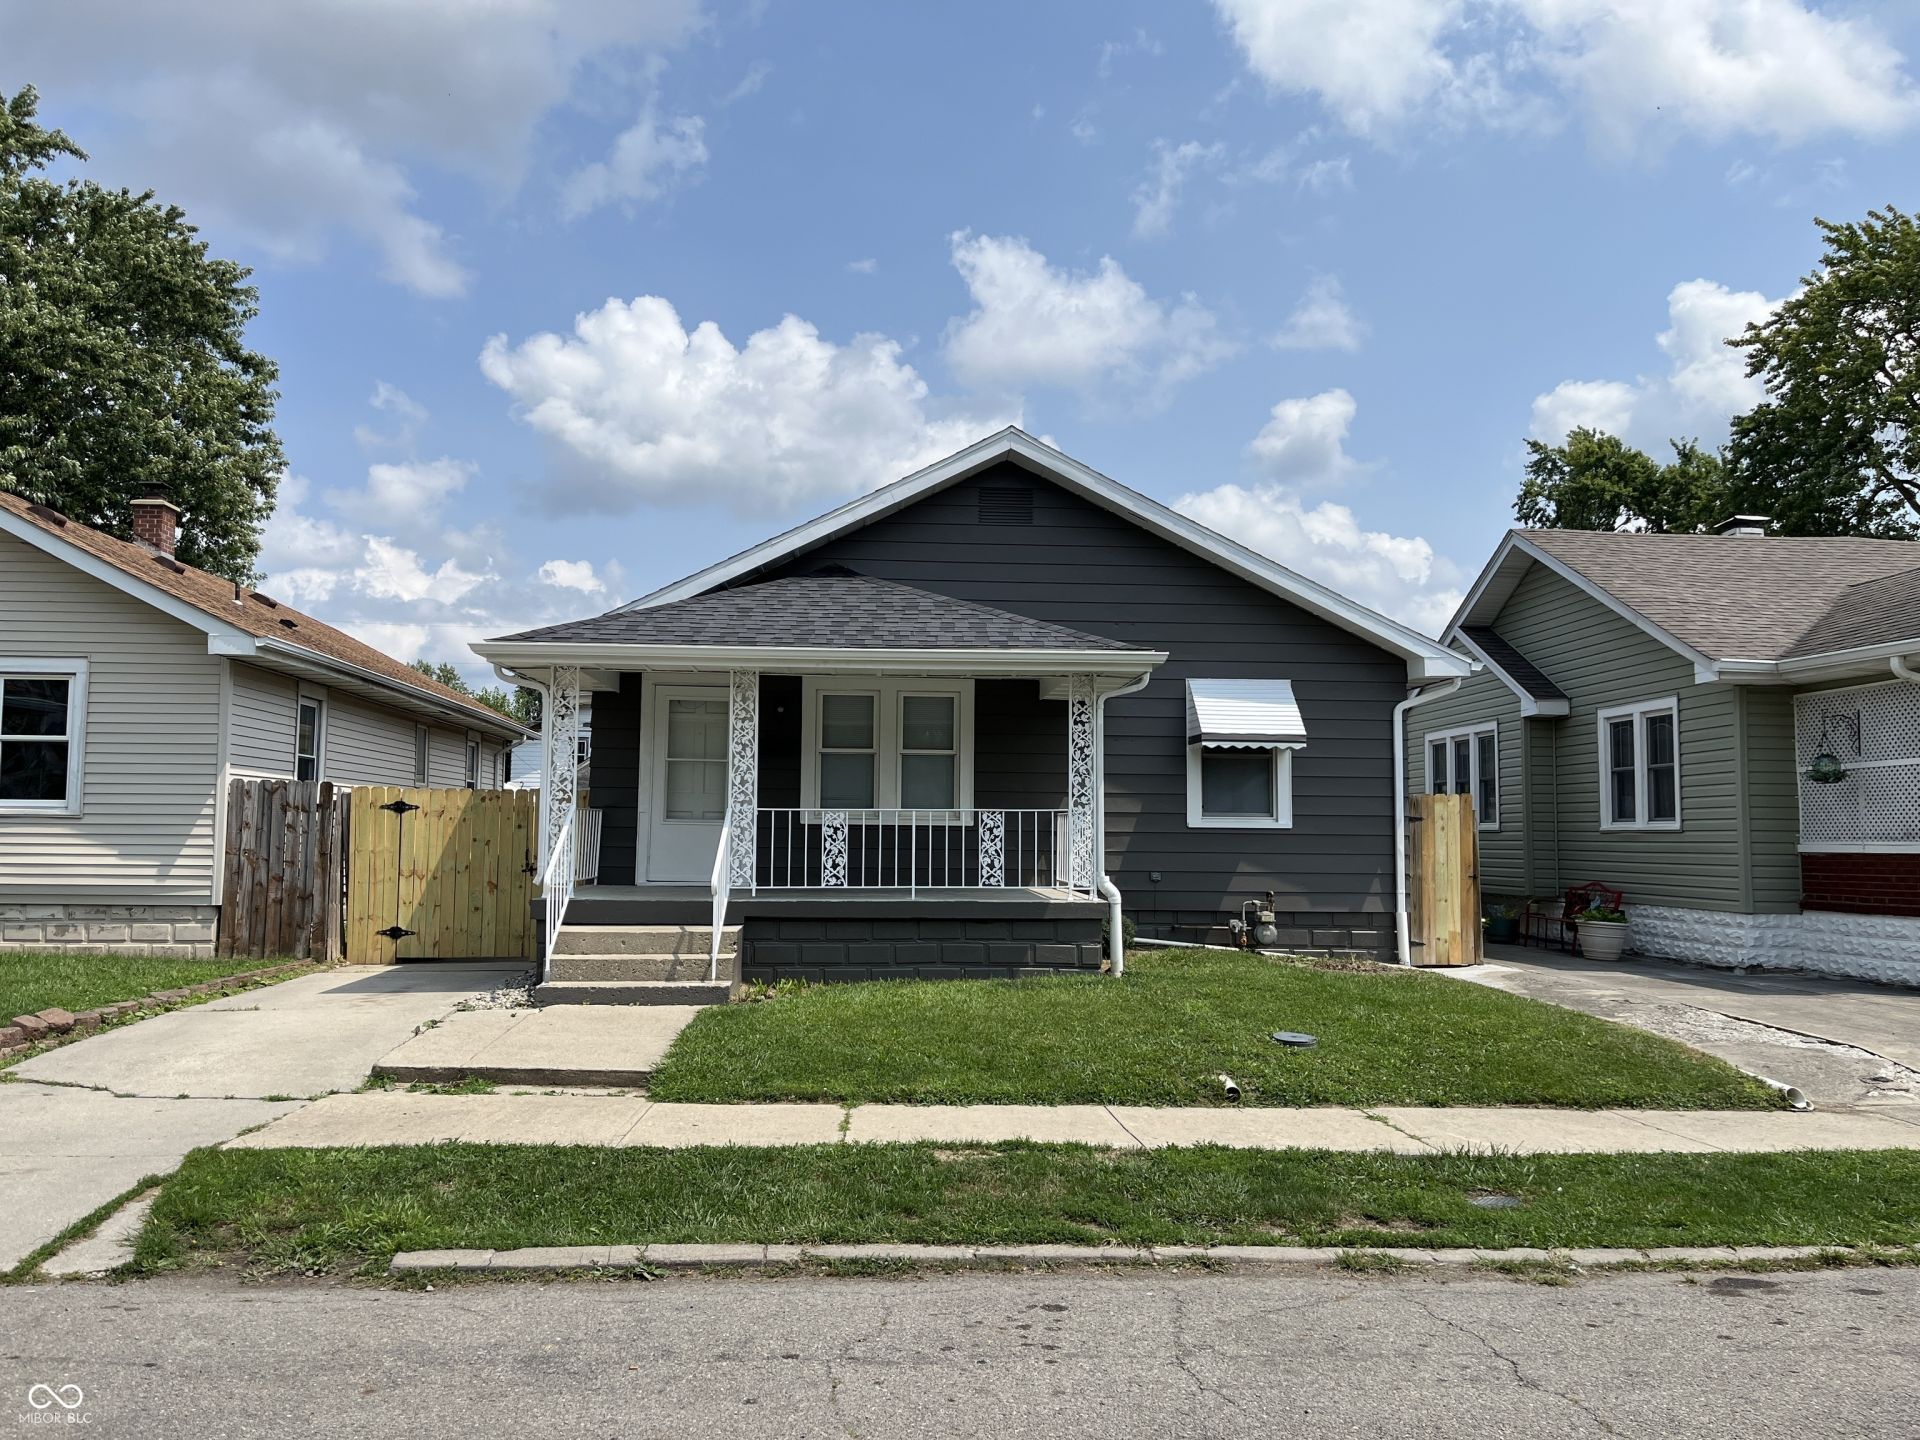
Welcome home to this beautifully remodeled 2-bedroom, 1.5-bath home with so much to offer! The basement adds even more versatility with a potential third bedroom or office space, a half bath, and a bonus room, providing plenty of additional space for a variety of uses. Upstairs, you'll find the charm of the original hardwood floors, arched doorways, and built-in shelving. The spacious kitchen features a convenient eat-in nook, plus a formal dining room perfect for entertaining. Step outside to enjoy the covered patio and fully fenced backyard with a privacy fence. The property also features a large 29' x 23' garage with 10-foot ceilings, offering plenty of room for vehicles, storage, a workshop, or more. This home offers a great combination of character, modern updates, and flexible living space. Come see all this property has to offer!
Property Features
Property Type: Residential - Single Family
Cooling: Central Air
Garage: 2
Heating: Forced Air, Natural Gas
Home Style: Bungalow
Lot Size: 0.12 Acres
Stories: 1.0
Taxes: $974
Year Built: 1959
Appliances
Gas Oven
Refrigerator
Feature Descriptions
Basement: Full
Bath: 1(Full-Main), 1(Half-Basement)
Days on Site: 4
Eating Area: Dining Combo/Kitchen, Separate Room
Exterior: Aluminum Siding
Foundation: Block
InteriorFeatures: Attic Access, Eat-in Kitchen
Total Rooms: 10
Water: Public
Room Sizes
Dining Room: 14x13
Kitchen: 18x11
Primary Bedroom: 13x12
Bedroom 2: 11x14
Living Room: 16x13
Local Schools
Middle School: Highland Middle School
Listed By / Shown By
Listed By
Agency Name: RE/MAX Real Estate Solutions
Agency Phone: 765-640-1900
Shown By
Agency Title: Key Realty
Agency Phone: 877-539-7589

Estimate Your Payment
Estimated Payment
$ 904.53 per month $782.56 Principal & Interest $81.17 Property Tax $40.80 Homeowner's Insurance
2930 George Street | MLS# 22119724
This single family home located at 2930 George Street, Anderson, IN 46016 is currently listed for sale with an asking price of $139,900. This property was built in 1959 and has 2 bedrooms and 1 full and 1 partial baths with 2273 sq. ft. George Street is located in the No Subdivision subdivision. Search No Subdivision real estate on www.ikeyrealty.com today.