
BEDS3
BATHS2 full
SQUARE FEET2,460
MLS#202636190
STATUSActive
PROPERTY TYPEResidential - Single Family
SCHOOLBrown County School Corp.
Property Description
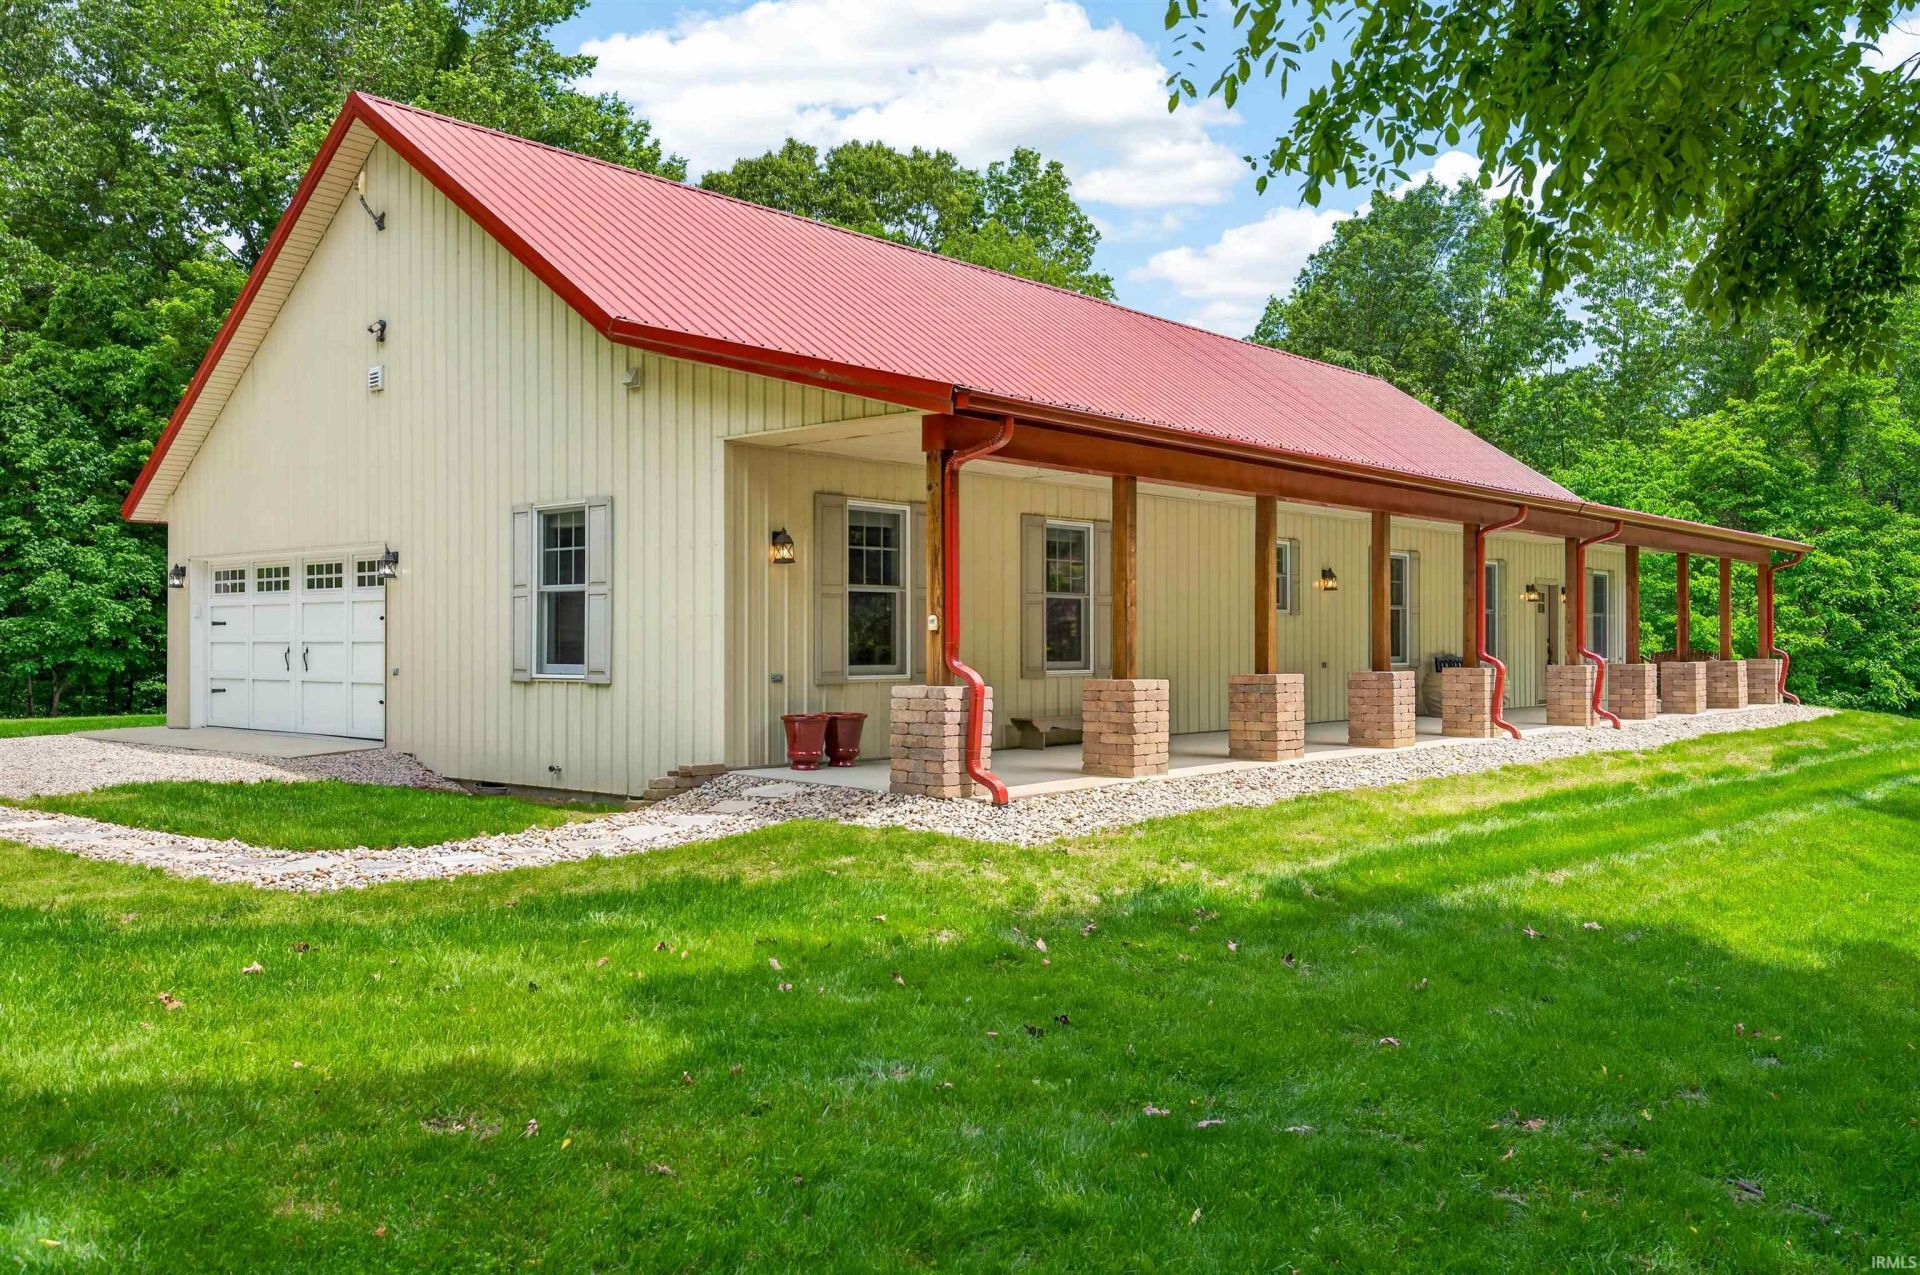
A Brown County Homestead Dream! Custom Built on 5 Acres surrounded by Nature Conservancy! 2931 Lawson Ridge Road is a single level home with incredible amenities. Open Concept Kitchen, Living and Dining with covered porches off of Kitchen and Living. The Primary Bedroom and Ensuite provide an airy, spa like atmosphere. Home Office with cabinetry and safe stay with home. Secondary bathroom offers accessibility with large shower and bench. 2 Additional bedrooms offer built ins and impressive closets! Attached 2 car garage for convince. Enjoy growing your own produce in the raised garden beds and going for a hike in bordering Nature Conservancy. Metal Roof and Siding for low maintence. Expansive covered Front porch and covered porch off dining room allow you to enjoy the peace of quiet Brown County! Attention to detail was put into every step of building this custom home.
Property Features
Property Type: Residential - Single Family
Basement: Crawl
Cooling: Central Air
Garage: 2 car attached
Heating: Geothermal
Lot Size: 5.00 Acres
Roof Type: Metal
Stories: 1.0
Taxes: $2,000
Year Built: 2014
Feature Descriptions
Above Grade Finished SQFT: 2460
Amenities: 1st Bdrm En Suite, ADA Features, Adj to State/Natnl Forest, Built-In Bookcase, Ceiling-9+, Closet(s) Walk-in, Disposal, Dryer Hook Up Electric, Garage Door Opener, Garden Tub, Kitchen Island, Open Floor Plan, Patio Covered, Porch Covered, Range/Oven Hook Up Elec, Twin S
Days on Site: 25
Exterior: Metal
Garage SQFT: 380
Location: Rural
Lot: Partially Wooded, 3-5.9999
Lot Dimensions: 5 Acres
Number of Rooms: 7
Sale Inclusions: Dishwasher, Microwave, Refrigerator, Cooktop-Electric, Kitchen Exhaust Hood, Oven-Built-In, Oven-Electric, Water Heater Electric, Water Softener-Owned
Sewer: Septic
Total Finished SQFT: 2460
Water: City
Room Sizes
Bedroom 1: 16x18 Level - Main
Bedroom 2: 11x14 Level - Main
Bedroom 3: 25x15 Level - Main
Kitchen: 17x18 Level - Main
Living Room: 18x17 Level - Main
Laundry: 10x10 Level - Main
Local Schools
High School: Brown County
Middle School: Brown County
Elementary School: Sprunica/Brown
School District: Brown County School Corp.
Listed By / Shown By
Listed By
Agency Name: Re/Max Team
Agency Contact: sterlingminor812@yahoo.com
Agent Name: Sterling Minor
Shown By
Agency Title: Key Realty
Agency Phone: 877-539-7589

IDX information is provided exclusively for consumers’ personal, non-commercial use and may not be used for any purpose other than to identify prospective properties consumers may be interested in purchasing. Data is deemed reliable but is not guaranteed accurate by the MLS
Estimate Your Payment
Estimated Payment
$ 3,491.91 per month $3,160.45 Principal & Interest $166.67 Property Tax $164.79 Homeowner's Insurance
2931 Lawson Ridge Road | MLS# 202636190
This single family home located at 2931 Lawson Ridge Road, Nashville, IN 47448 is currently listed for sale with an asking price of $565,000. This property was built in 2014 and has 3 bedrooms and 2 full baths with 2460 sq. ft. Lawson Ridge Road is located within the Brown County School Corp. school district. Search Nashville real estate on www.ikeyrealty.com today.