
BEDS3
BATHS2 full
SQUARE FEET2,460
MLS#22123437
STATUSActive
PROPERTY TYPEResidential - Single Family
SUBDIVISIONNo Subdivision
SCHOOLBrown County School Corporation
Property Description
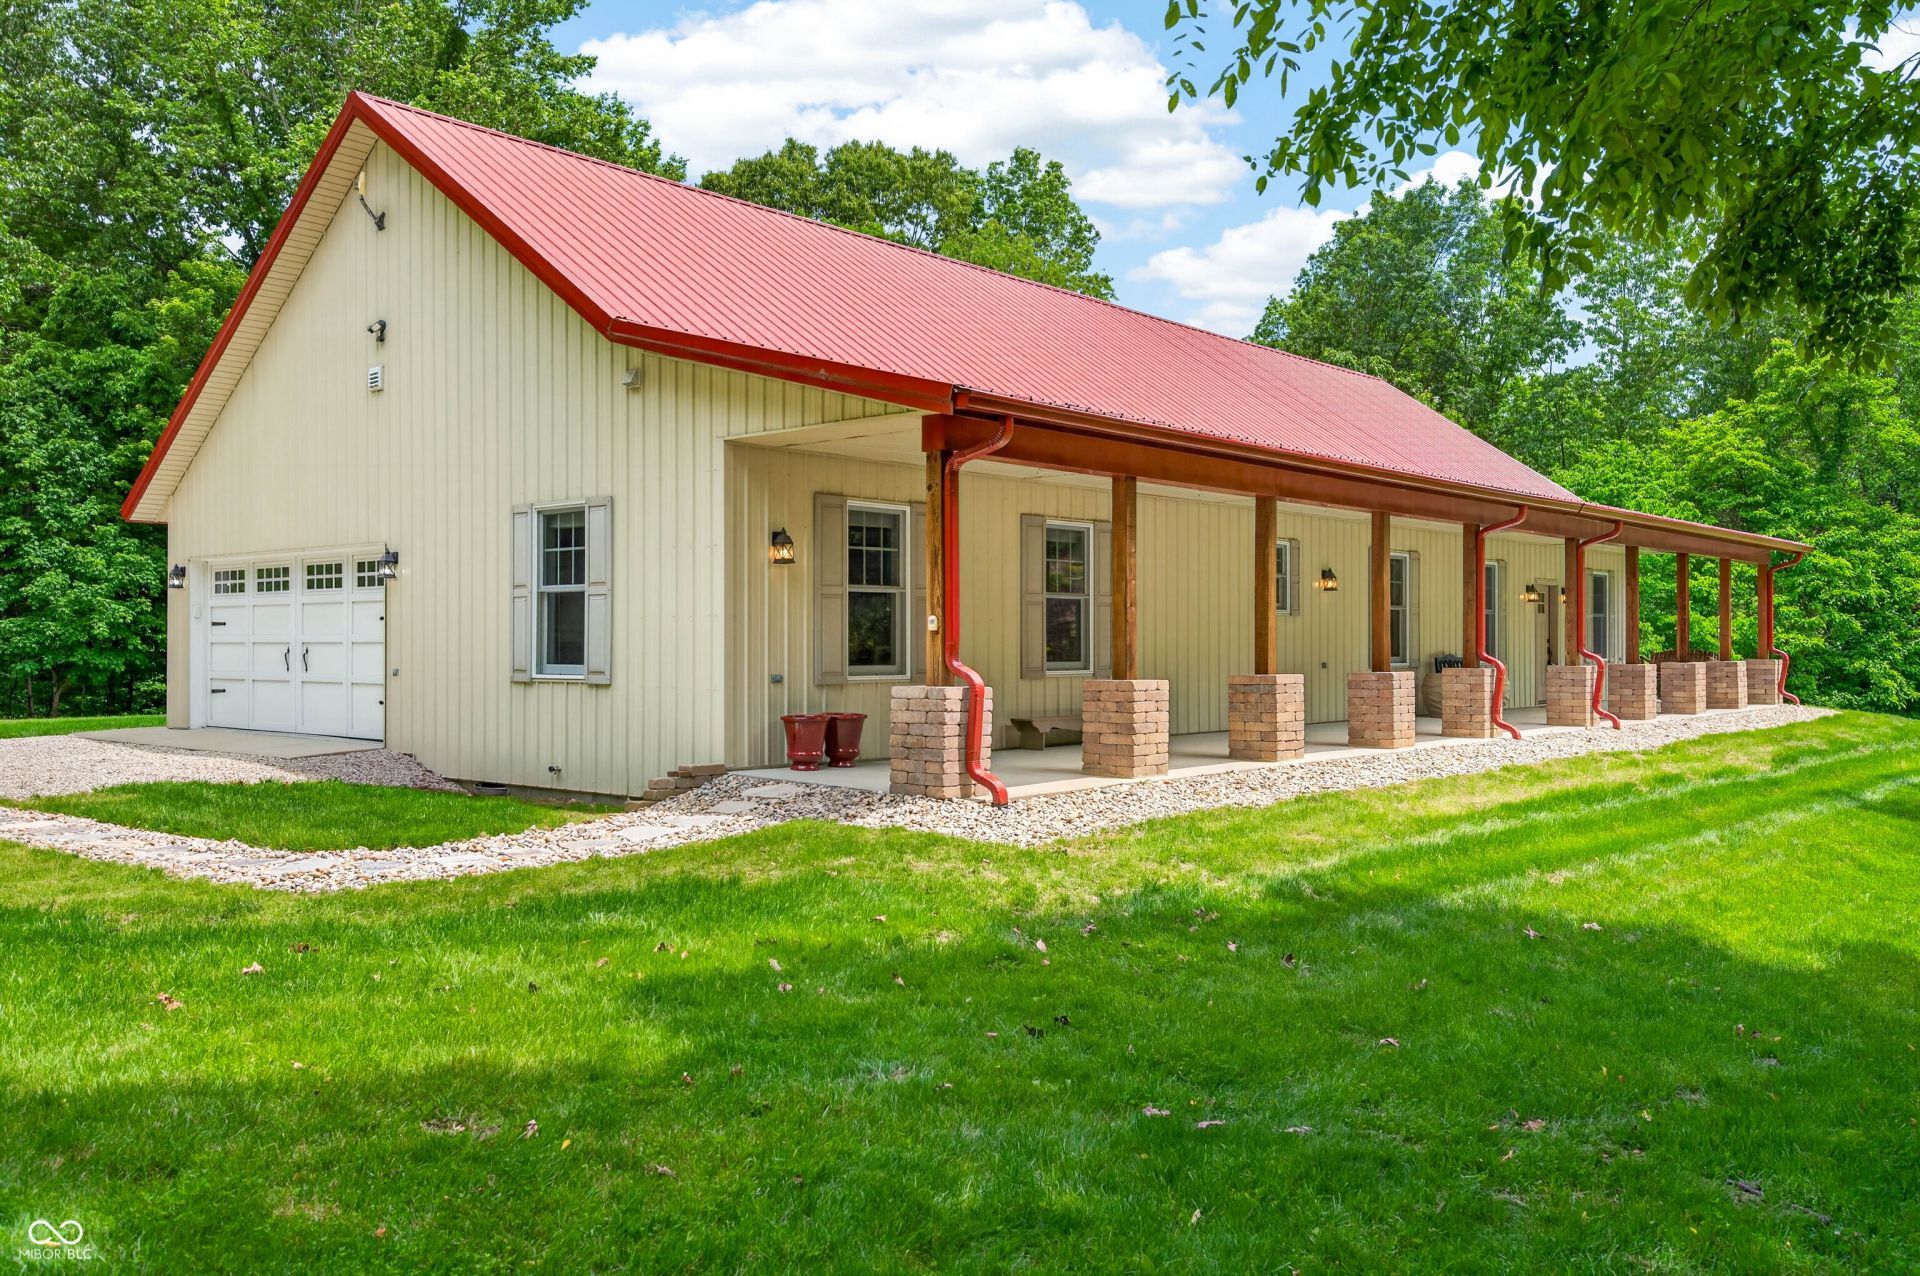
A Brown County Homestead Dream! Custom Built on 5 Acres surrounded by Nature Conservancy! 2931 Lawson Ridge Road is a single level home with incredible amenities. Open Concept Kitchen, Living and Dining with covered porches off of Kitchen and Living. The Primary Bedroom and Ensuite provide an airy, spa like atmosphere. Home Office with cabinetry and safe stay with home. Secondary bathroom offers accessibility with large shower and bench. 2 Additional bedrooms offer built ins and impressive closets! Attached 2 car garage for convince. Enjoy growing your own produce in the raised garden beds and going for a hike in bordering Nature Conservancy. Metal Roof and Siding for low maintence. Expansive covered Front porch and covered porch off dining room allow you to enjoy the peace of quiet Brown County! Attention to detail was put into every step of building this custom home.
Property Features
Property Type: Residential - Single Family
Cooling: Central Air
Garage: 2
Heating: Geothermal
Home Style: Ranch
Lot Size: 5.00 Acres
Stories: 1.0
Taxes: $2,752
Year Built: 2014
Appliances
Electric Cooktop
Dishwasher
Microwave
Oven
Range Hood
Refrigerator
Water Heater
Water Softener Owned
Feature Descriptions
Bath: 2(Full-Main)
Days on Site: 50
Eating Area: Dining Combo/Kitchen
Equipment: Smoke Alarm, Sump Pump
Exterior: Other
ExteriorFeatures: Lighting, Fire Pit
Foundation: Block
Garage/Parking Infromation: Floor Drain
InteriorFeatures: Breakfast Bar, Built-in Features, High Ceilings, Kitchen Island, Paddle Fan, Handicap Accessible Interior, Hi-Speed Internet Availbl, Pantry, Walk-In Closet(s)
Total Rooms: 7
Utility Options: Electricity Connected, Septic System, Water Connected
Water: Public
Room Sizes
Living Room: 18x18
Kitchen: 18x18
Laundry: 10x10
Primary Bedroom: 16x18
Bedroom 2: 11x14
Bedroom 3: 25x15
Office: 14x10
Local Schools
High School: Brown County High School
Middle School: Brown County Junior High
Elementary School: Sprunica Elementary School
School District: Brown County School Corporation
Listed By / Shown By
Listed By
Agency Name: RE/MAX Team
Agency Phone: 812-988-4485
Shown By
Agency Title: Key Realty
Agency Phone: 877-539-7589

Estimate Your Payment
Estimated Payment
$ 3,466.29 per month $3,076.54 Principal & Interest $229.33 Property Tax $160.42 Homeowner's Insurance
2931 Lawson Ridge Road | MLS# 22123437
This single family home located at 2931 Lawson Ridge Road, Nashville, IN 47448 is currently listed for sale with an asking price of $549,999. This property was built in 2014 and has 3 bedrooms and 2 full baths with 2460 sq. ft. Lawson Ridge Road is located in the No Subdivision subdivision within the Brown County School Corporation school district. Search No Subdivision real estate on www.ikeyrealty.com today.