
BEDS4
BATHS3 full 1 partial
SQUARE FEET5,734
MLS#12694286
STATUSContingent
PROPERTY TYPEResidential - Single Family
SCHOOLDistrict 201U
Property Description
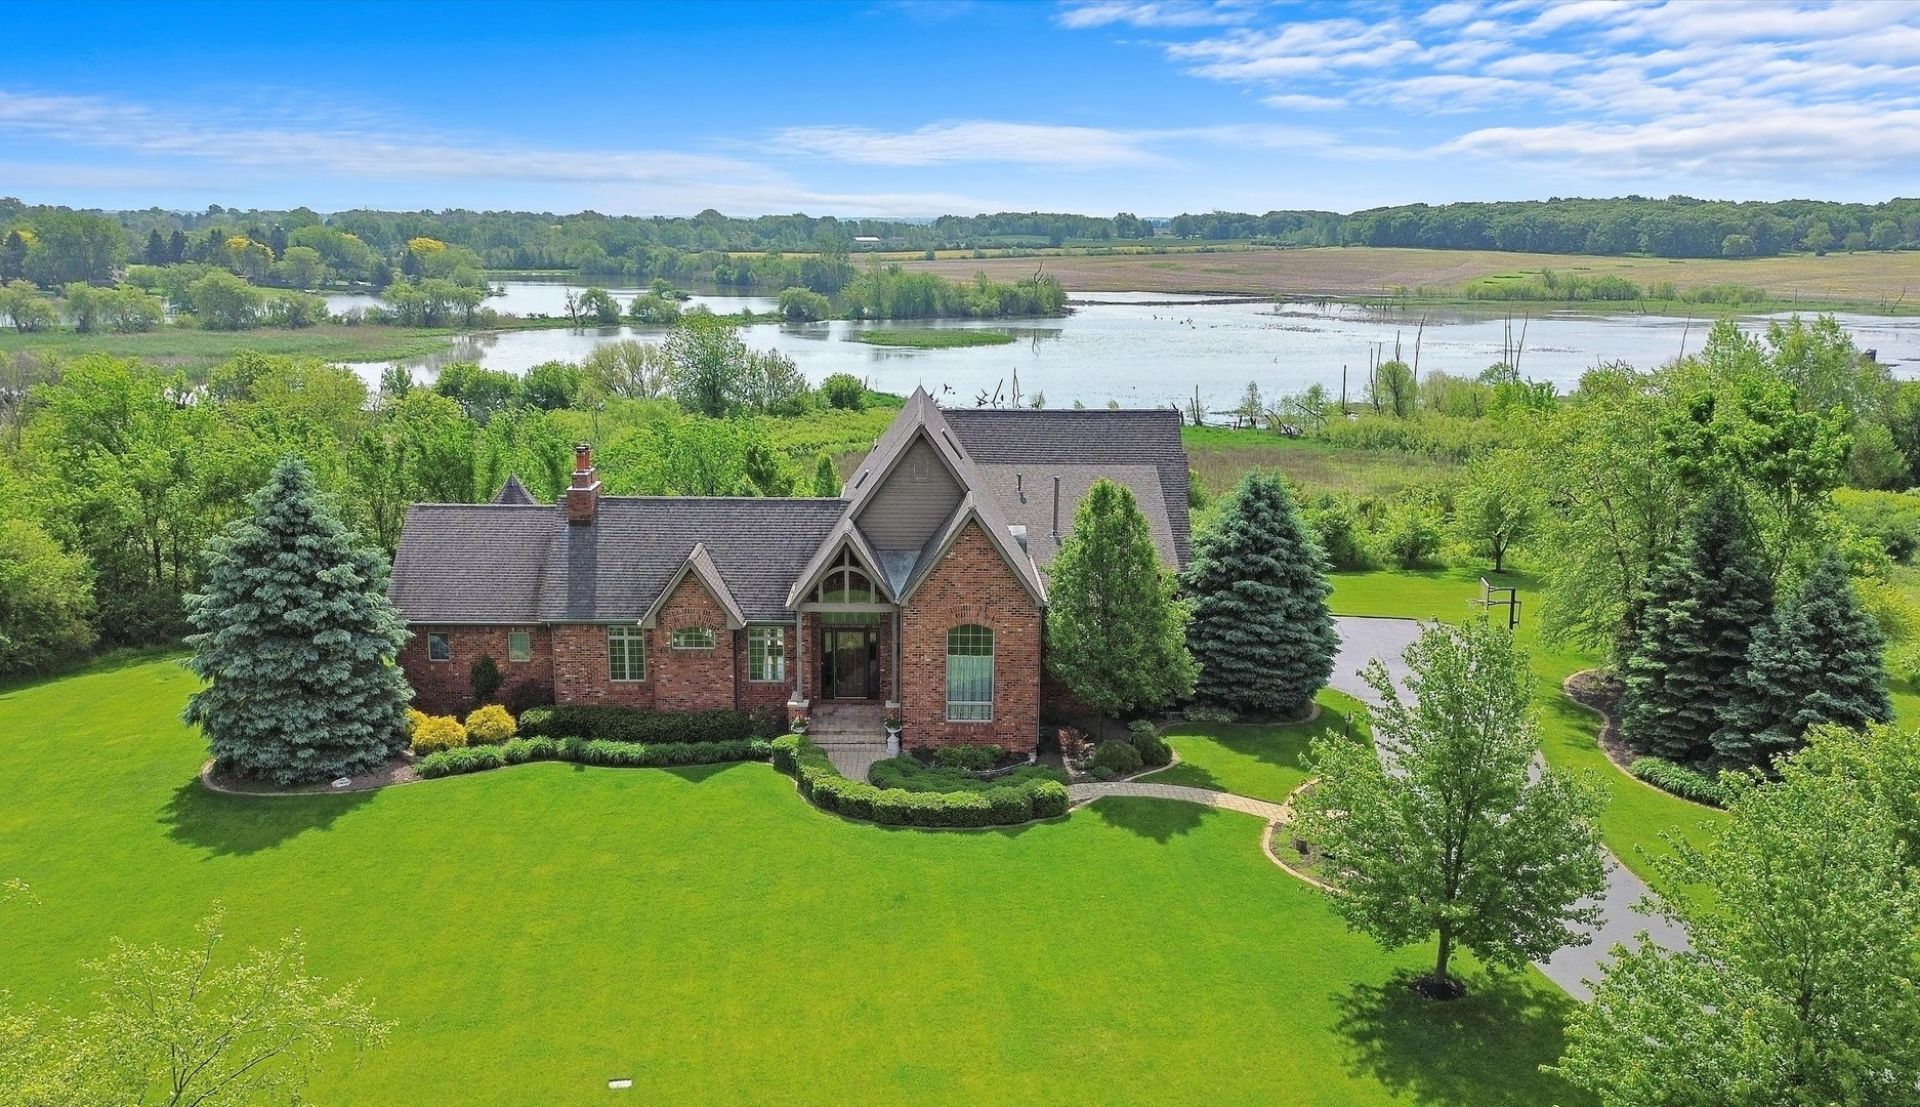
SPECTACULAR 25 ACRE ESTATE - GATED COMMUNITY - ULTIMATE PRIVACY - NATURE LOVER'S PARADISE - Just 35 miles south of Chicago, this private 25 acre retreat in gated Water Tower Place is the perfect getaway for nature lovers looking for privacy. Deer, bald eagles, herons & WATERFRONT VIEWS are visible daily from your own backyard. Custom built with numerous upgrades, original owners are offering this stunning 4 bedroom 3.5 bath home with FINISHED walk out basement on 25 PRIVATE ACRES. Every room has a stunning view of nature's paradise. This quality built home was designed with privacy & outdoor entertainment in mind. Oversized paver patios, hillside terraced gardens w/ strawberries, grapes, irrigation system & more. Inside, step into luxury, with a gourmet chef's kitchen, GRANITE counters, stainless appliances & island w/ counter seating. Stunning GREAT ROOM w/ floor to ceiling fireplace, HARDWOOD floors, custom built-ins & direct access to the backyard through several sets of sliding and/or French doors. MAIN FLOOR PRIMARY SUITE overlooks the patio w/ waterfront views, a bonus sitting room/possible nursery, separate vanity areas, soaker tub with jets & separate shower. Impressive formal dining room, SOARING ceilings throughout along with 9' ceilings in other rooms & convenient main floor laundry round out the main floor. Upstairs, you'll find 3 more generous sized bedrooms (all with walk in closets) & a full bath; ZONED heating & cooling for maximum efficiency. TWO NEW FURNACES & new AC in March 2025; entire exterior freshly painted May 2026. The FINISHED WALK OUT BASEMENT boasts a SECOND KITCHEN, 2nd fireplace & a cozy Northwoods feel, with work-out room, massive storage room w/ workshop & more. Long tree lined driveway leads to oversized 3 car garage. Whole house generator for peace of mind. If ultimate privacy, & natural beauty are what you seek, you have reached your exclusive destination!
Property Features
Property Type: Residential - Single Family
Basement: Yes
Basement: Finished, Exterior Entry, Walk-Out Access
Cooling: Central Air, Zoned
Fireplaces: 2
Garage: 3
Heating: Natural Gas, Forced Air, Zoned
Lot Size: 25.06 Acres
Roof Type: Asphalt
Taxes: $18,539
Year Built: 2004
Amenities
Cathedral Ceiling(s)
1st Floor Bedroom
1st Floor Full Bath
Built-in Features
Walk-In Closet(s)
Granite Counters
Separate Dining Room
Feature Descriptions
Additional rooms: Mud Room, Foyer, Nursery, Great Room, Office, Recreation Room, Storage, Kitchen, Workshop, Exercise Room
Additional Structures: Shed(s)
Appliances: Range, Microwave, Dishwasher, Refrigerator, Washer, Dryer, Stainless Steel Appliance(s), Water Softener Owned, Humidifier
Association Includes: Snow Removal, Other
Bath Features: Separate Shower, Soaking Tub
Dining Room: Separate
Exterior: Brick
Fireplace: Wood Burning, Gas Starter
Fireplace Location(s): Basement, Great Room
HOA Fee: 1000/ Annually
Laundry: Main Level
Lot: Landscaped
Lot Dimensions: 418x1563
Other Equipment: Water-Softener Owned, Security System, CO Detectors, Ceiling Fan(s), Fan-Whole House, Sump Pump, Sprinkler-Lawn, Backup Sump Pump;, Generator, Multiple Water Heaters
Parcel#: 2316194010100000
Parking: Asphalt, Garage Door Opener, Yes, Garage Owned, Attached, Garage
Security: yes
Sewer: Septic Tank
Total Rooms: 14
Township: Crete
Water: Well
Room Sizes
Mud Room: 6X7
Foyer: 11X12
Nursery: 10X12
Great Room: 19X24
Office: 12X12
Recreation Room: 14X22
Storage: 16X24
Kitchen- 2nd: 13X17
Work Room: 14X14
Exercise Room: 17X20
Bedroom 2: 13X14
Bedroom 3: 11X21
Bedroom 4: 12X17
Dining Room: 12X15
Family Room: 19X27
Kitchen: 16X22
Laundry: 8X9
Primary Bedroom: 15X16
Local Schools
School District: District 201U
Listed By / Shown By
Listed By
Agency Name: Re/Max 10
Agency Phone: 708-672-4700
Shown By
Agency Title: Key Realty
Agency Phone: 877-539-7589

Estimate Your Payment
Estimated Payment
$ 6,694.63 per month $4,894.50 Principal & Interest $1,544.92 Property Tax $255.21 Homeowner's Insurance
2939 E Water Tower Drive | MLS# 12694286
This single family home located at 2939 E Water Tower Drive, Crete, IL 60417 is currently listed for sale with an asking price of $875,000. This property was built in 2004 and has 4 bedrooms and 3 full and 1 partial baths with 5734 sq. ft. E Water Tower Drive is located within the District 201U school district. Search Crete real estate on www.ikeyrealty.com today.