
BEDS3
BATHS2 full 1 partial
SQUARE FEET2,412
MLS#250058523
STATUSActive Under Contract-Show
PROPERTY TYPEResidential - Single Family
SUBDIVISIONGenoa Lakes North
Property Description
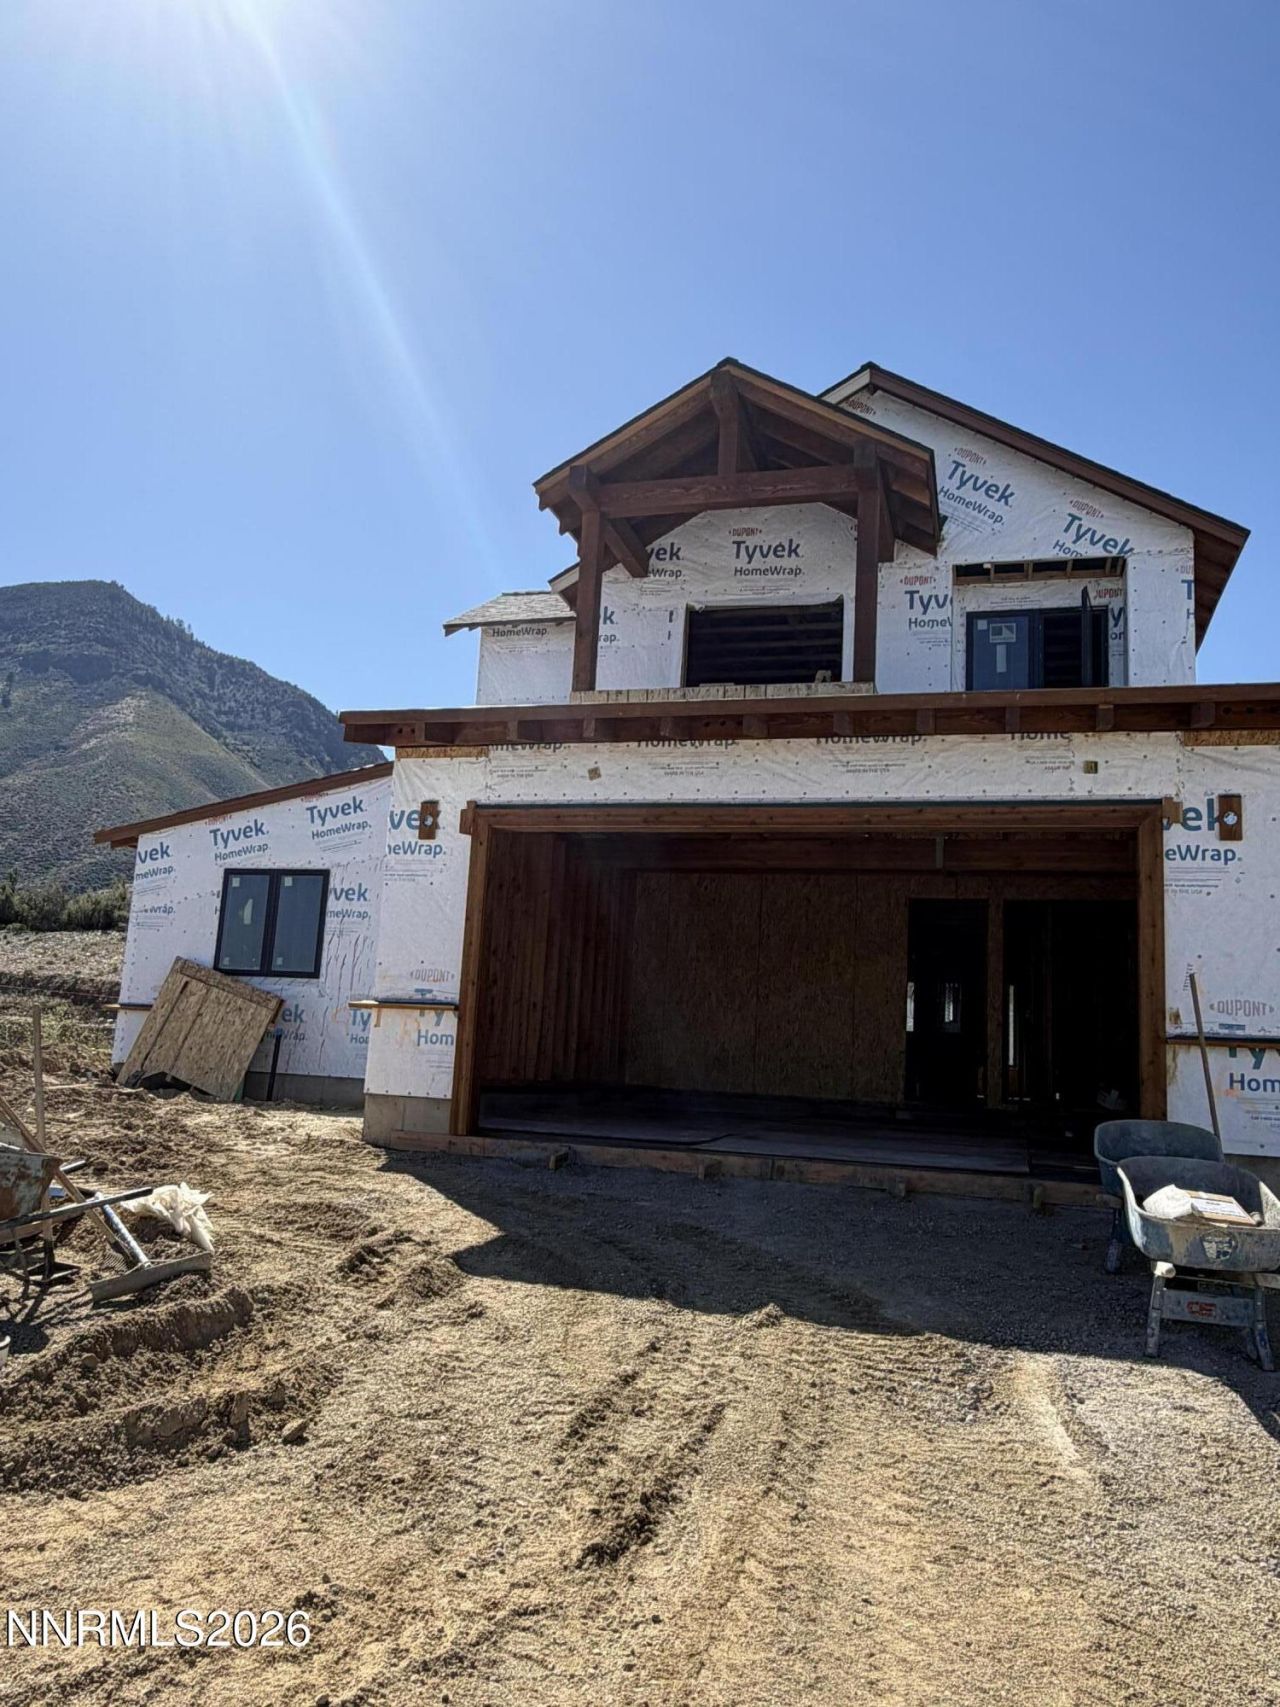
Under Construction: Base price 845,900
Property Features
Property Type: Residential - Single Family
Cooling: Evaporative Cooling
Fireplaces: 1
Garage: 2
Heating: Natural Gas
Lot Size: 0.07 Acres
Roof Type: Composition, Pitched
Stories: 2.0
Taxes: $1,205
Year Built: 2025
Amenities
Ceiling Fan(s)
High Ceilings
Loft
Primary Downstairs
Walk-In Closet(s)
Feature Descriptions
Additional Rooms: Loft
Association Fee Includes: Snow Removal, Water
City Limits: No
Construction Type: Site/Stick-Built
Cooling Y/N: Yes
Days on Site: 248
Dining: High Ceilings, Living Room Combination
Exterior: Stucco, Wood Siding
Fireplace Y/N: Yes
Flooring: Varies
Foundation: Crawl Space
Heating Y/N: Yes
HOA Fee: $160/MonthlyAppliances:
HOA Y/N: Yes
Kitchen: Built-In Dishwasher, Built-In Microwave, Built-In Single Oven, Gas Cooktop
Laundry Features: Laundry Room, Sink, Cabinets
Living Room: Ceiling Fan(s), High Ceilings
Lot Features: Sprinklers In Front
Master Bedroom: Ceiling Fan(s), High Ceilings, Garden Tub, On Main Floor, Shower Stall, Walk-In Closet(s)
OtherStructures: None
Parcel #: 1419-26-212-015
Parking: Garage, Garage Door Opener
Road Frontage: Public
Security Features: Smoke Detector(s), Keyless Entry
Sewer: Public Sewer
Special View Info: Mountain(s), Valley
Sprinklers: Drip System, Front
SQFT Living: 2412
Utilities: Cable Available, Electricity Connected, Natural Gas Connected, Phone Available, Sewer Connected, Water Meter Installed
Water: Public
Water Rights Y/N: No
Window Features: Double Pane Windows
Local Schools
High School: Douglas
Middle School: Carson Valley
Elementary School: Jacks Valley
Listed By / Shown By
Listed By
Agency Name: Coldwell Banker Select RE M
Agent Name: Lynette Kruger
Agency Phone: 775-782-7111
Agent Phone: 775-690-9201
Shown By
Agency Title: Key Realty
Agency Phone: 877-539-7589

Estimate Your Payment
Estimated Payment
$ 5,078.86 per month $4,731.72 Principal & Interest $100.42 Property Tax $246.72 Homeowner's Insurance
2943 Portrush Drive | MLS# 250058523
This single family home located at 2943 Portrush Drive, Genoa, NV 89411 is currently listed for sale with an asking price of $845,900. This property was built in 2025 and has 3 bedrooms and 2 full and 1 partial baths with 2412 sq. ft. Portrush Drive is located in the Genoa Lakes North subdivision. Search Genoa Lakes North real estate on www.ikeyrealty.com today.