
BEDS3
BATHS2 full
SQUARE FEET1,714
MLS#260012389
STATUSActive
PROPERTY TYPEResidential - Single Family
SUBDIVISIONSaratoga Springs Estates
Property Description
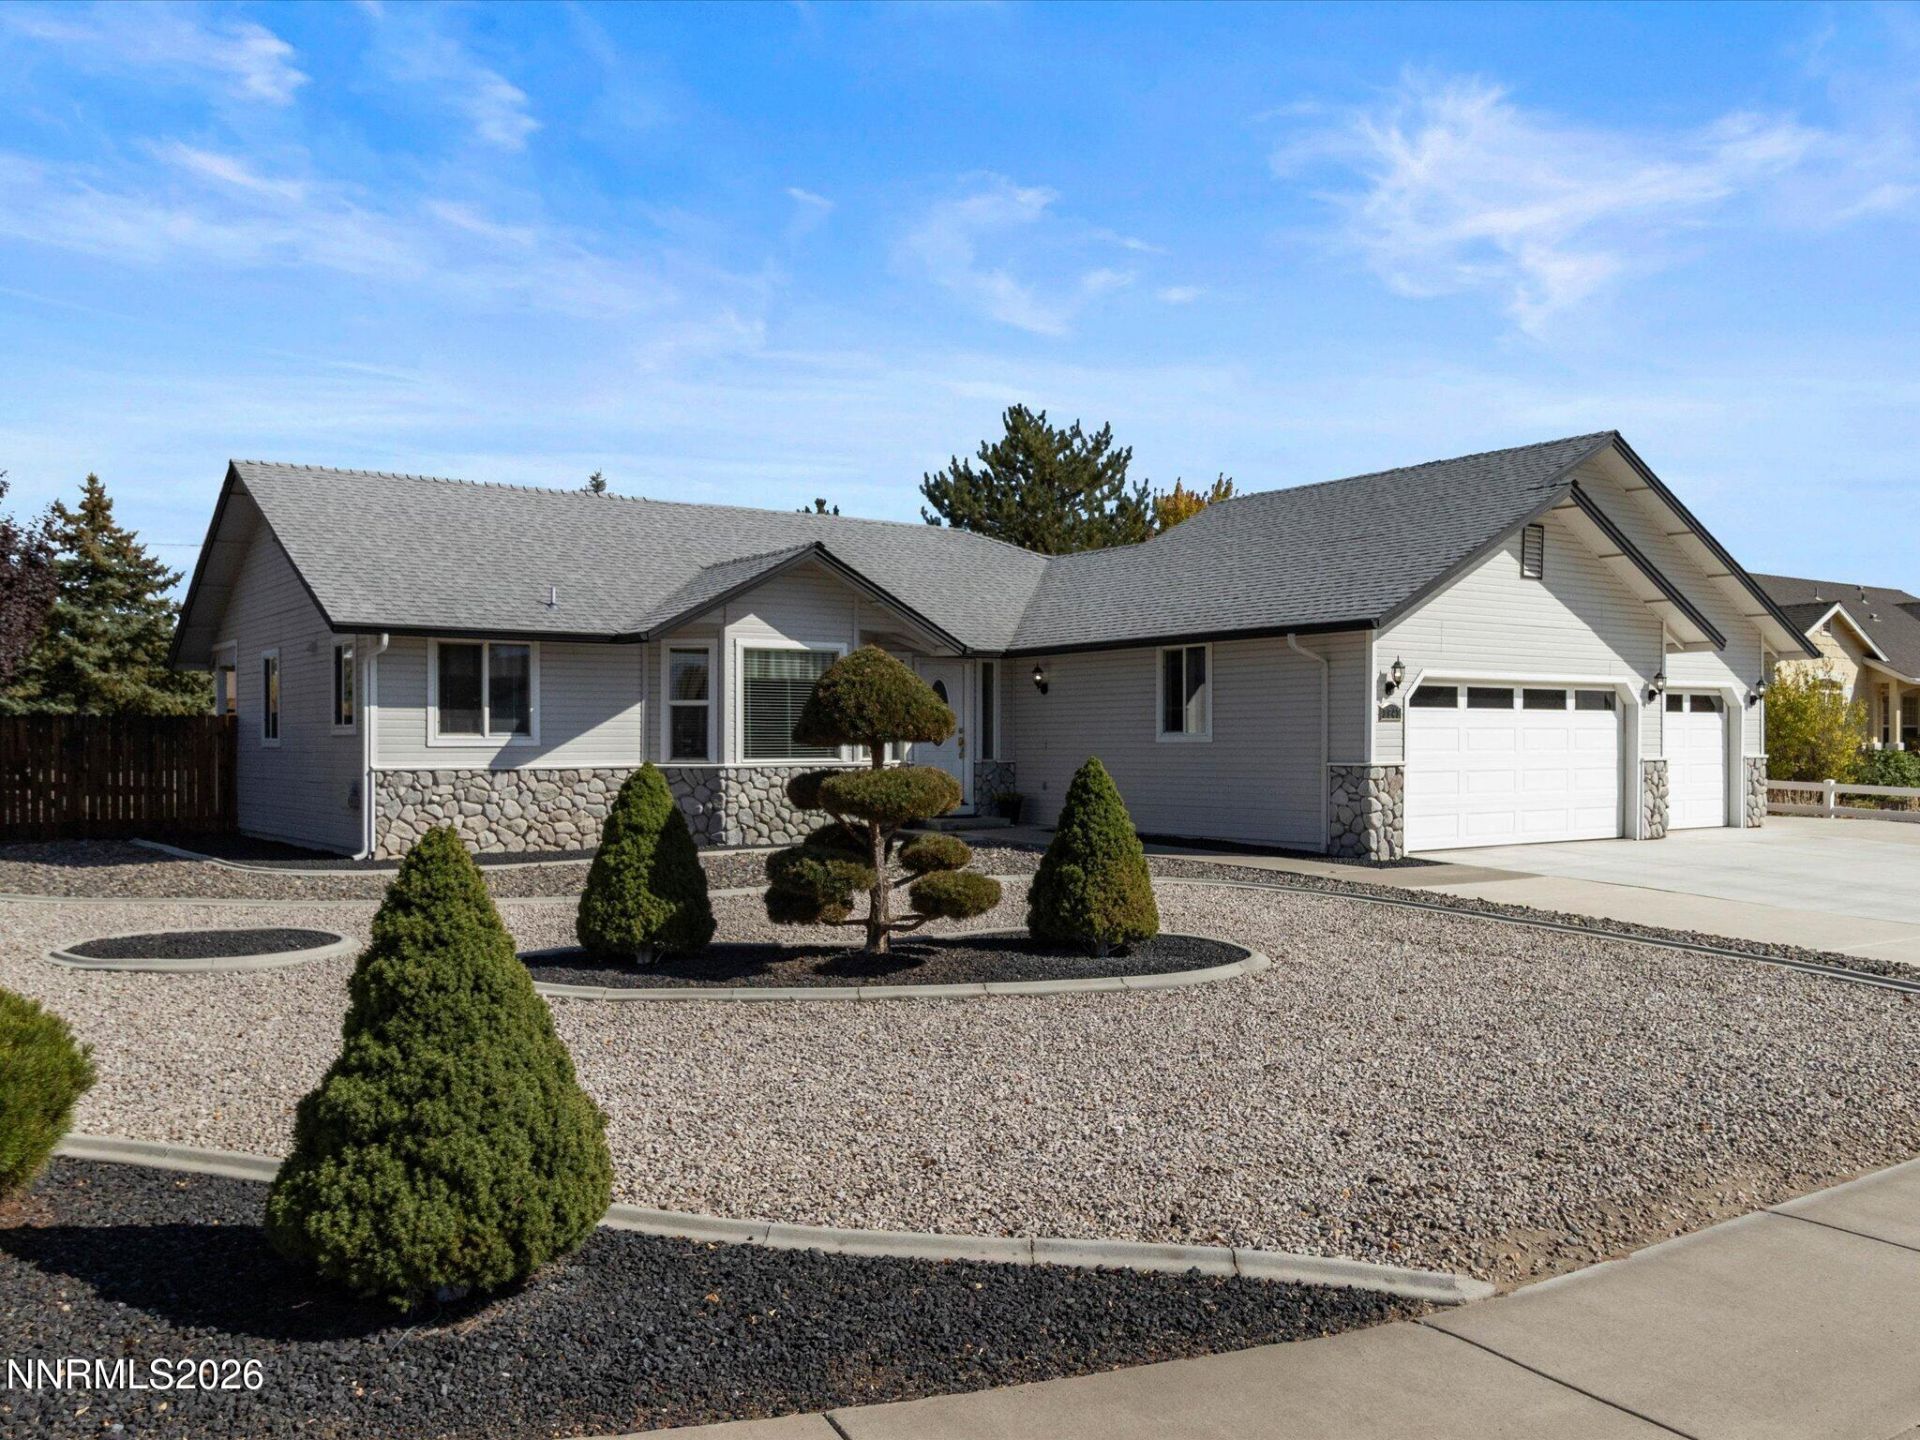
Welcome to 2947 Hot Springs Drive, a charming single-story home with a comfortable layout and a lot that gives you room to breathe. Set on .37 acres, this 3-bedroom, 2-bath home offers 1,714 square feet, vaulted ceilings and a bright, open feel throughout. The great room is the heart of the home, with plenty of natural light, a freestanding gas stove and an easy connection to the dining area and kitchen. The kitchen is spacious and functional with abundant cabinetry, stainless steel appliances, a large gas range and a sunny breakfast area. The primary suite feels generous and private, with vaulted ceilings, a walk-in closet and its own bath, while the additional bedrooms offer plenty of flexibility. Outside, there is a little bit of everything: mature trees, a lawn area, covered patio, fire pit, storage shed and plenty of open space to make your own. RV access and a 3-car garage are a major bonus. Well cared for, comfortable and full of potential, this is the kind of home that feels easy to settle into.
Property Features
Property Type: Residential - Single Family
Cooling: Central Air
Fireplaces: 1
Garage: 3 car attached
Heating: Forced Air, Natural Gas
Lot Size: 0.37 Acres
Roof Type: Asphalt, Composition, Pitched
Stories: 1.0
Taxes: $2,578
Year Built: 1997
Amenities
Ceiling Fan(s)
High Ceilings
Vaulted Ceiling(s)
Walk-In Closet(s)
Entrance Foyer
Rain Gutters
Feature Descriptions
Additional Rooms: Entrance Foyer
Association Fee Includes: Common Area - Maintenance
City Limits: No
Construction Type: 2x6 Exterior, Site/Stick-Built
Cooling Y/N: Yes
Days on Site: 29
Dining: Great Room, Kitchen Combination
Exterior: Batts Insulation, Masonite
Fencing: Back Yard, Full
Fireplace: Free Standing, Gas Stove, Great Room
Fireplace Y/N: Yes
Flooring: Luxury Vinyl, Tile, Linoleum
Foundation: Crawl Space, Concrete Perimeter
Heating Y/N: Yes
HOA Amenities: Management
HOA Fee: $450/AnnuallyAppliances:
HOA Y/N: Yes
Kitchen: Built-In Dishwasher, Disposal
Laundry Features: Washer Hookup, Laundry Room, Shelves, Electric Dryer Hookup
Living Room: Great Room, High Ceilings
Lot Features: Corner Lot, Landscaped, Level, Sprinklers In Front, Sprinklers In Rear
Master Bedroom: Ceiling Fan(s), High Ceilings, Double Sinks, Jetted Tub, Tub/Shower Combination, Walk-In Closet(s)
OtherStructures: Shed(s)
Parcel #: 1420-28-210-001
Parking: Attached, Garage, Garage Door Opener, RV Access/Parking, Garage Door Opener Controls
Patio/Porch: Patio, Uncovered
Road Frontage: Public, County Road
Road Responsibility: Public Maintained Road
Security Features: Smoke Detector(s), None
Sewer: Public Sewer
Special View Info: Mountain(s), Valley, Peek, Ski Resort
Sprinklers: Automatic, Drip System, Front, Rear
SQFT Living: 1714
Utilities: Electricity Connected, Natural Gas Connected, Phone Connected, Sewer Connected, Water Connected, Cellular Coverage, Internet Available, Internet Connected, Water Meter Installed
Water: Public
Water Rights Y/N: No
Window Features: Double Pane Windows, Vinyl Frames
Local Schools
High School: Douglas
Middle School: Carson Valley
Elementary School: Pinon Hills
Listed By / Shown By
Listed By
Agency Name: RE/MAX Realty Affiliates
Agent Name: Laura Moline
Agency Phone: 775-782-8777
Agent Phone: 775-691-1126
Shown By
Agency Title: Key Realty
Agency Phone: 877-539-7589

Estimate Your Payment
Estimated Payment
$ 4,334.60 per month $3,915.60 Principal & Interest $214.83 Property Tax $204.17 Homeowner's Insurance
2947 Hot Springs Drive | MLS# 260012389
This single family home located at 2947 Hot Springs Drive, Minden, NV 89423 is currently listed for sale with an asking price of $700,000. This property was built in 1997 and has 3 bedrooms and 2 full baths with 1714 sq. ft. Hot Springs Drive is located in the Saratoga Springs Estates subdivision. Search Saratoga Springs Estates real estate on www.ikeyrealty.com today.