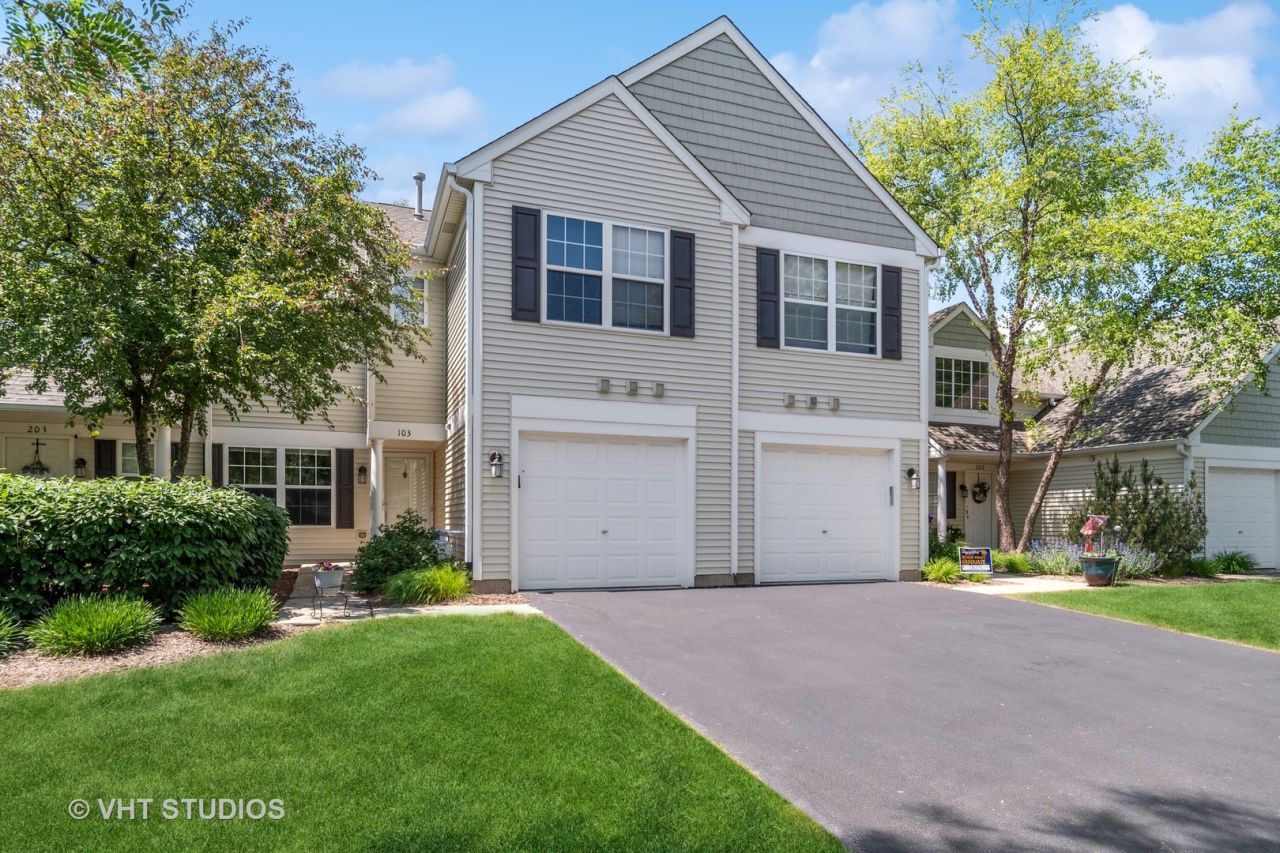

BEDS2
BATHS2 full
SQUARE FEET1,101
MLS#12760671
STATUSActive
PROPERTY TYPEResidential - Townhouse
SUBDIVISIONWindridge
SCHOOLDistrict 204
Property Description
Highly Sought-After Windridge Subdivision In District 204! This Beautifully Maintained 2 Bedroom, 2 Bath RANCH Condo Offers A Tranquil Waterfront Setting & An East-Facing Location With Scenic Water Views From the Rear Of The Property. Ideally Situated Within Close Proximity To Welch Elementary & Neuqua Valley High School. This Home Combines Convenience, Privacy & An Inviting Setting. Step Inside To A Bright, Welcoming Interor Featuring Newer Luxury Vinyl Plank Flooring Throughout The Living Room, Dining Area & Kitchen. White Doors & Trim With Plished Nickel Door Handles. The Refreshed Kitchen Offers Crisp Arctic White Quartz Countertops & Updated Light Fixtures & A Clean Contemporary Feel. The New Front Sidewalk, Newer Front-Load Washer/Dryer & Attached Garage(Freshly Painted) Add To The Homes' Everyday Convenience. Meticulously Maintained This Home Offers An Exceptional Opportunity To Enjoy The Peaceful Windridge Community With Water Views & An Outstanding District 204 Location. HOA Fire Alarm Checks On A Yrly Basis. Truly Move In Ready! Quick Close Possible. Investors Welcome.
Property Features
Property Type: Residential - Townhouse
Basement: None
Cooling: Central Air
Garage: 1
Heating: Natural Gas, Forced Air
Lot Size: Common
Roof Type: Asphalt
Stories: 1.0
Taxes: $4,979
Year Built: 2001
Amenities
Cathedral Ceiling(s)
1st Floor Full Bath
Storage
Walk-In Closet(s)
Open Floorplan
Quartz Counters
Feature Descriptions
Additional rooms: No additional rooms
Appliances: Range, Dishwasher, Refrigerator, Washer, Dryer, Disposal, Range Hood
Association Includes: Water, Insurance, Exterior Maintenance, Lawn Care, Snow Removal
Bath Features: Soaking Tub
Dining Room: Combined w/ LivRm
Exterior: Vinyl Siding
HOA Fee: 265/ Monthly
Laundry: Main Level, In Unit
Lot Dimensions: Common
Other Equipment: CO Detectors, Ceiling Fan(s)
Parcel#: 0701031020491003
Parking: Asphalt, Garage Door Opener, Yes, Garage Owned, Attached, Garage
Pet Allowed: Cats OK, Dogs OK
Sewer: Public Sewer
Total Rooms: 5
Township: Wheatland
Water: Lake Michigan, Public
Room Sizes
Bedroom 2: 12X10
Dining Room: 13X10
Kitchen: 11X10
Laundry: 8X5
Living Room: 13X11
Primary Bedroom: 14X10
Local Schools
High School: Neuqua Valley High School
Middle School: Scullen Middle School
Elementary School: Welch Elementary School
School District: District 204
Listed By / Shown By
Listed By
Agency Name: Baird & Warner
Agency Phone: 630-778-1855
Shown By
Agency Title: Key Realty
Agency Phone: 877-539-7589

Estimate Your Payment
Estimated Payment
$ 2,297.65 per month $1,789.43 Principal & Interest $414.92 Property Tax $93.30 Homeowner's Insurance
2947 Rutland Circle E, Unit 103 | MLS# 12760671
This townhouse located at 2947 Rutland Circle E, Unit 103, Naperville, IL 60564 is currently listed for sale with an asking price of $319,900. This property was built in 2001 and has 2 bedrooms and 2 full baths with 1101 sq. ft. Rutland Circle E, Unit 103 is located in the Windridge subdivision within the District 204 school district. Search Windridge real estate on www.ikeyrealty.com today.