
BEDS3
BATHS3 full 1 partial
SQUARE FEET2,208
MLS#20261088783
STATUSActive
PROPERTY TYPEResidential - Single Family
SUBDIVISIONS P R I N G M E A D O W S S U B
SCHOOLLinden
Property Description
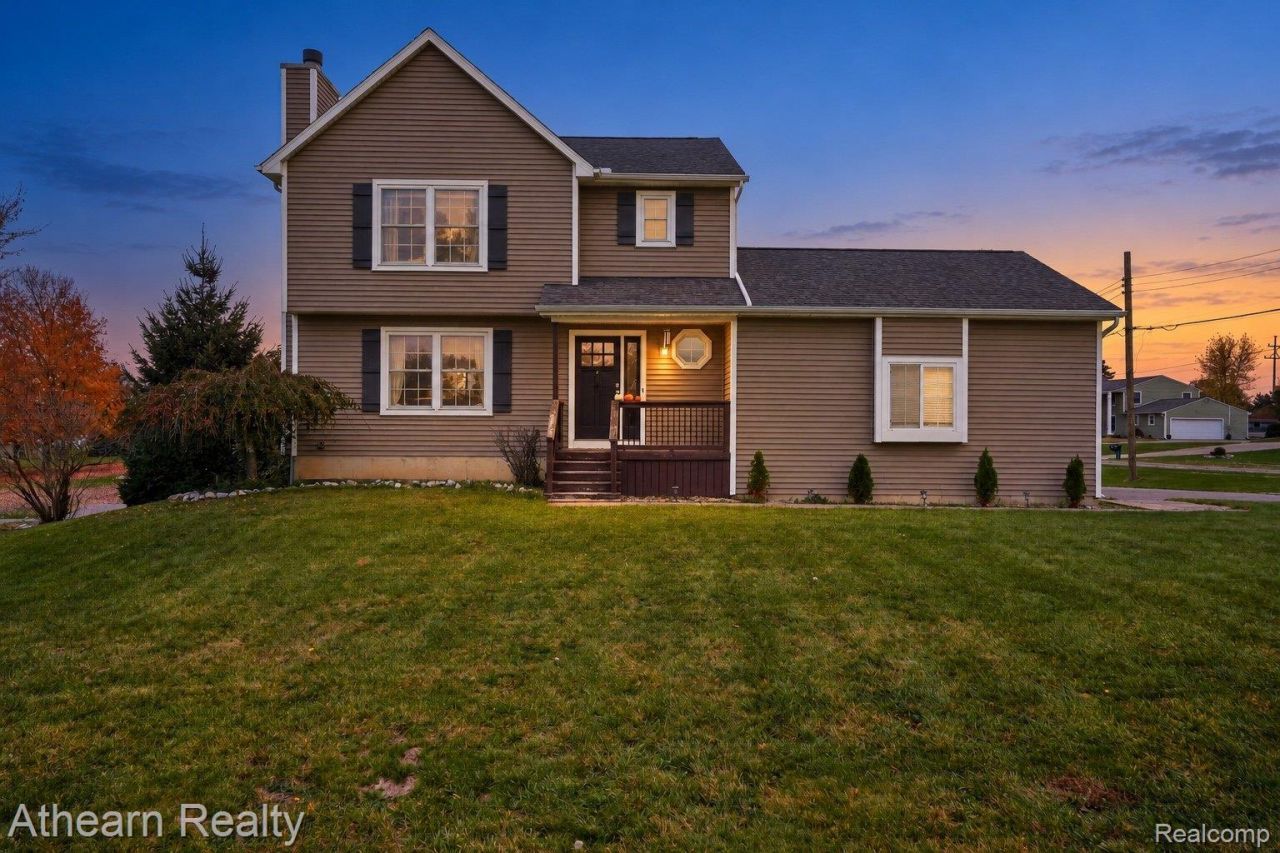
Beautifully situated backing up to the highly sought-after Spring Meadows Country Club, this 3-bedroom, 4-bath home has so much to offer! The gorgeous kitchen is a standout feature, while the finished walkout basement provides additional space for entertaining or relaxing. Enjoy the outdoors from the back deck or the patio just off the walkout basement, both overlooking the spacious backyard. With a wonderful combination of indoor and outdoor living space and a desirable location, this is a home you won't want to miss!
Property Features
Property Type: Residential - Single Family
Basement: Yes
Basement: Daylight, Finished, Walk Out Access
Cooling: Ceiling Fans, Central Air
Garage: 2 car attached
Heating: Forced Air, Natural Gas
Home Style: Colonial
Lot Size: 0.48 Acres
Roof Type: Asphalt
Stories: 2.0
Taxes: $5,895
Year Built: 2000
Feature Descriptions
Appliances: Dishwasher, Dryer, Free Standing Gas Range, Free Standing Refrigerator, Microwave, Stainless Steel Appliances, Washer
Days on Site: 1
Exterior: Vinyl Siding
Lot Dimensions: 106x200x107x200
Parcel#: 6117551099
Parking: Two Car Garage, Attached
Parking Notes: Two Car Garage, Attached
Patio/Porch: Deck, Patio
Sewer: Public Sewer
Summer Tax: 3493
Water: Public
Winter Tax: 2402
Room Sizes
Kitchen: 13 X 12
Dining Room: 12 X 10
Living Room: 17 X 12
Bath Lav: 6 X 5
Bath Full: 11 X 6
Primary Bathroom: 8 X 5
Primary Bedroom: 15 X 13
Bedroom: 13 X 10
Local Schools
School District: Linden
Listed By / Shown By
Listed By
Agency Name: Athearn Realty
Agency Phone: 8105238206
Shown By
Agency Title: Key Realty
Agency Phone: 877-539-7589

Estimate Your Payment
Estimated Payment
$ 2,462.26 per month $1,873.34 Principal & Interest $491.25 Property Tax $97.68 Homeowner's Insurance
295 E Rolston Road | MLS# 20261088783
This single family home located at 295 E Rolston Road, Linden, Mi 48451 is currently listed for sale with an asking price of $334,900. This property was built in 2000 and has 3 bedrooms and 3 full and 1 partial baths with 2208 sq. ft. E Rolston Road is located in the S P R I N G M E A D O W S S U B subdivision within the Linden school district. Search S P R I N G M E A D O W S S U B real estate on www.ikeyrealty.com today.