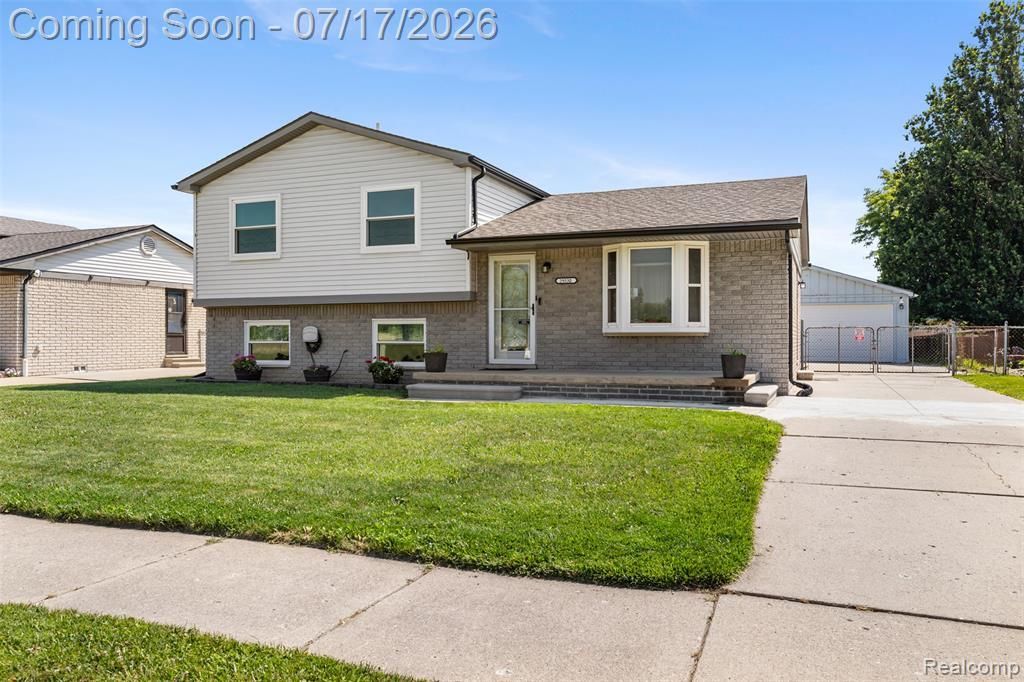

BEDS3
BATHS2 full
SQUARE FEET1,650
MLS#20261053755
STATUS(Short Sale) - Pending
PROPERTY TYPEResidential - Single Family
SUBDIVISIONA- P # 13 R O S E V I L L E
SCHOOLRoseville
Property Description
You cant get very much closer to St Claire Shores without being in St Claire shores. This, well kept, property is just a few miles off the water. You get have the luxury of Roseville prices with local amenities of St Claire shores, making it one of Roseville's most attractive neighborhoods. Recent Big ticket item upgrades include the roof in 2018, the hvac in 2024, all new windows 25, front porch rebuilt in 2026 and new garage door 2026. Enjoy the convenience of having 2 full bathrooms. All stainless appliances stay in your dine in kitchen as well as washer and dryer. Your oversized yard that backs up to Kment Elementary is perfect for relaxing or entertaining. Close proximity to freeways, shopping, food, and pleasure. This home will check off a lot of boxes. Come and see for yourself! All showings must be accompanied by licensed MI showing agent. BATVAI
Property Features
Property Type: Residential - Single Family
Cooling: Ceiling Fans, Central Air
Fenced: Yes
Garage: 2.5
Heating: Forced Air, Natural Gas
Home Style: Split Level
Lot Size: 0.28 Acres
Roof Type: Asphalt
Taxes: $4,585
Year Built: 1988
Amenities
High Speed Internet
Lighting
Feature Descriptions
Appliances: Dishwasher, Disposal, Dryer, Free Standing Gas Range, Free Standing Refrigerator, Microwave, Washer
Community Features: Sidewalks
Days on Site: 19
Exterior: Brick, Vinyl Siding
Fencing: Back Yard, Fenced
Laundry: Laundry Room
Lot Dimensions: 60X202
Parcel#: 1409403038
Parking: Twoand Half Car Garage, Detached, Electricityin Garage
Parking Notes: Twoand Half Car Garage, Detached, Electricityin Ga
Patio/Porch: Patio, Porch
Sewer: Public Sewer, Sewer At Street
Summer Tax: 2412
Water: Public, Waterat Street
Winter Tax: 2173
Room Sizes
Primary Bedroom: 10 X 12
Bedroom: 10 X 11
Bath Full: 11 X 6
Kitchen: 18 X 13
Living Room: 13 X 18
Family Room: 20 X 13
Laundry: 15 X 13
Local Schools
School District: Roseville
Listed By / Shown By
Listed By
Agency Name: KW Professionals
Agency Phone: 7344594700
Shown By
Agency Title: Key Realty
Agency Phone: 877-539-7589

Estimate Your Payment
Estimated Payment
$ 1,735.13 per month $1,286.00 Principal & Interest $382.08 Property Tax $67.05 Homeowner's Insurance
29530 Mitchell Drive | MLS# 20261053755
This single family home located at 29530 Mitchell Drive, Roseville, Mi 48066 is currently listed for sale with an asking price of $229,900. This property was built in 1988 and has 3 bedrooms and 2 full baths with 1650 sq. ft. Mitchell Drive is located in the A- P # 13 R O S E V I L L E subdivision within the Roseville school district. Search A- P # 13 R O S E V I L L E real estate on www.ikeyrealty.com today.