
BEDS3
BATHS2 full 1 partial
SQUARE FEET2,520
MLS#12733978
STATUSNew
PROPERTY TYPERental - Townhouse
SCHOOLDistrict 204
Property Description
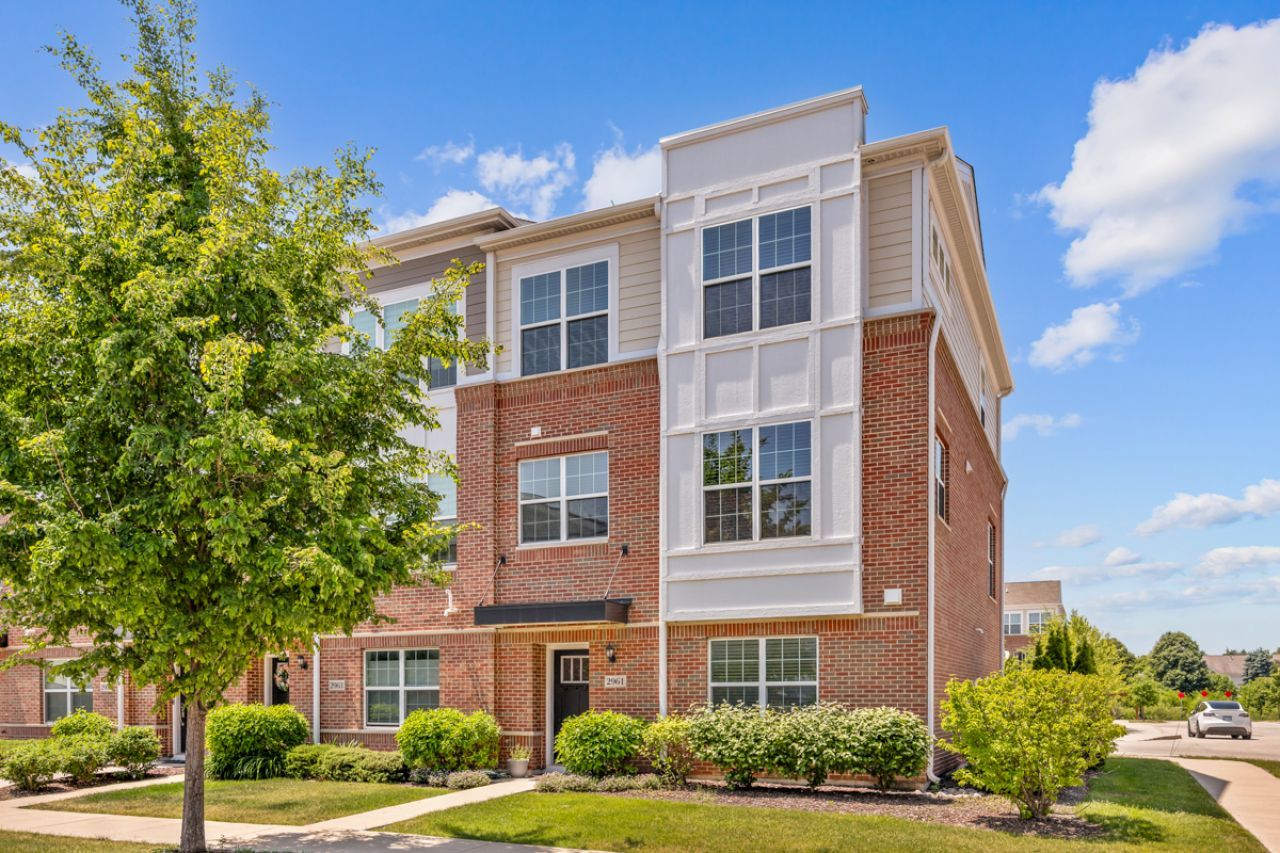
FOR RENT - CORNER UNIT - EAST FACING - PRIME LOCATION - Largest unit in subdivision with the most upgrades in sought-after Naperville Crossings. Over 2,500 square feet of meticulously designed space with natural light. Brand new carpets installed on the entrance level! The interior is a masterclass in luxury, featuring the Designer Select Package with a gourmet kitchen, built-in oven, 42 soft-close cabinetry, and stunning hickory hardwood flooring. Every detail has been curated for the modern living, from the 9-foot ceilings and smart home automation to the maintenance-free balcony overlooking a dynamic, lively community. Located in the top-rated District 204 school boundary, you are steps away from high-end dining, shopping, and entertainment, and just minutes from the Route 59 Metra. You'll also be within walking distance to Primrose School daycare, the 95th Street Library, Frontier Sports Complex. This isn't just a home; it's a turnkey lifestyle in Naperville's most convenient corridor.
Property Features
Property Type: Rental - Townhouse
Basement: None
Cooling: Central Air
Garage: 2
Heating: Natural Gas, Forced Air
Lot Size: COMMON
Roof Type: Asphalt
Stories: 3.0
Year Built: 2020
Amenities
High Ceilings
Feature Descriptions
Additional rooms: No additional rooms
Appliances: Microwave, Dishwasher, Refrigerator, Washer, Dryer, Disposal, Stainless Steel Appliance(s), Cooktop, Oven, Range Hood
Bath Features: Separate Shower, Double Sink
Dining Room: Separate
Exterior: Brick
Laundry: Upper Level, In Unit
Lot: Common Grounds
Lot Dimensions: COMMON
Other Equipment: CO Detectors
Parking: Asphalt, Garage Door Opener, Yes, Garage Owned, Attached, Garage
Pet Allowed: Additional Pet Rent, Cats OK, Deposit Required, Dogs OK, Number Limit, Size Limit
Rent Includes: Water, Scavenger, Exterior Maintenance, Lawn Care, Snow Removal
Sewer: Public Sewer
Total Rooms: 7
Township: Wheatland
Water: Public
Room Sizes
Bedroom 2: 11X12
Bedroom 3: 10X11
Dining Room: 11X16
Family Room: 14X16
Kitchen: 14X16
Living Room: 14X23
Primary Bedroom: 14X15
Local Schools
High School: Waubonsie Valley High School
Middle School: Still Middle School
Elementary School: White Eagle Elementary School
School District: District 204
Listed By / Shown By
Listed By
Agency Name: Property Economics Inc.
Agency Phone: 630-283-2111
Shown By
Agency Title: Key Realty
Agency Phone: 877-539-7589

2961 Reflection Drive | MLS# 12733978
This property located at 2961 Reflection Drive , Naperville, IL 60564 is currently listed for rent with an asking price of $3,500 / Monthly. Reflection Drive is located within the District 204 school district. Search Naperville real estate on www.ikeyrealty.com today.