
BEDS5
BATHS3 full
SQUARE FEET1,102
MLS#1844510
STATUSPending
PROPERTY TYPEResidential - Single Family
SCHOOLCincinnati
Property Description
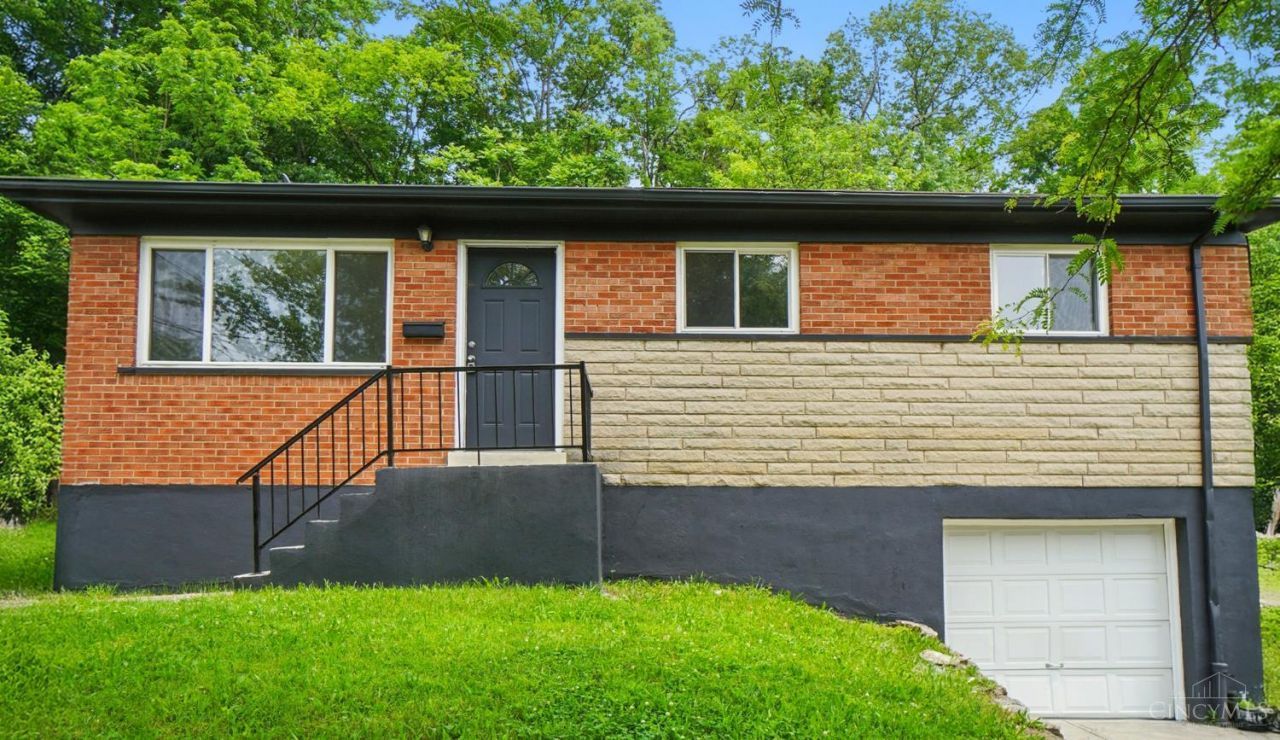
This home has had an unbelievable complete renovation. Open concept floor plan. Great flow throughout the home. Much larger than it appears. New kitchen and bathrooms. Refinished hardwood floors. All brand-new stainless-steel appliances. Three bedrooms on the first floor with two full baths. Lower level has a nice size recreation room with a new full bath and two additional bedrooms that adds additional livable square footage. Private level rear yard. This home is a must see.
Property Features
Property Type: Residential - Single Family
Basement: Full
Basement: Yes
Cooling: Ceiling Fans, Central Air, Other
Garage: 1
Heating: Forced Air, Gas
Home Style: Ranch
Lot Size: 0.13 Acres
Roof Type: Shingle
Stories: 1.0
Taxes: $22,814
Year Built: 1962
Amenities
Porch
Feature Descriptions
Appliances: Dishwasher, Microwave, Oven/Range, Refrigerator
Basement Fatures: Finished
Days on Site: 348
Exterior: Brick
Foundation: Poured
Garage/Carport: Built in, Front
Gas: Natural
Kitchen: Tile Floor, Gourmet, Wood Cabinets, Marble/Granite/Slate
Lot Dimensions: 50x115
Miscellaneous: 220 Volt, Attic Storage, Busline Near, Ceiling Fan
Parking: On Street, Driveway
Primary Bathroom: Shower
Primary Bedroom: Bath Adjoins
Public Transportation: Metro
Rooms Total: 8
Sewer: Public Sewer
SQFT Basement: 1102
Tax Abatement: No
Water: Public
Water Heater: Gas
Window Features: Vinyl, Insulated
Room Sizes
Primary Bedroom: 13 X 10 Level - 1
Bedroom 2: 11 X 10 Level - 1
Bedroom 3: 11 X 8 Level - 1
Bedroom 4: 10 X 11 Level - Lower
Bedroom 5: 10 X 11 Level - Lower
Dining Room: 13 X 8 Level - 1
Living Room: 13 X 13 Level - 1
Recreation Room: 18 X 14 Level - Lower
Local Schools
School District: Cincinnati
Listed By / Shown By
Listed By
Agency Name: Tri-Star Real Estate
Agent Name: Gary Rothenbusch
Agency Phone: 513-407-7909
Shown By
Agency Title: Key Realty
Agency Phone: 877-539-7589

Estimate Your Payment
Estimated Payment
$ 3,224.79 per month $1,258.03 Principal & Interest $1,901.17 Property Tax $65.60 Homeowner's Insurance
2962 Aquadale Lane | MLS# 1844510
This single family home located at 2962 Aquadale Lane, Cincinnati, OH 45211 is currently listed for sale with an asking price of $224,900. This property was built in 1962 and has 5 bedrooms and 3 full baths with 1102 sq. ft. Aquadale Lane is located within the Cincinnati school district. Search Cincinnati real estate on www.ikeyrealty.com today.