
BEDS4
BATHS3 full
SQUARE FEET2,196
MLS#842469
STATUSActive
PROPERTY TYPEResidential - Single Family
SUBDIVISIONAutumn Chase Ph 01
SCHOOLLake Central
Property Description
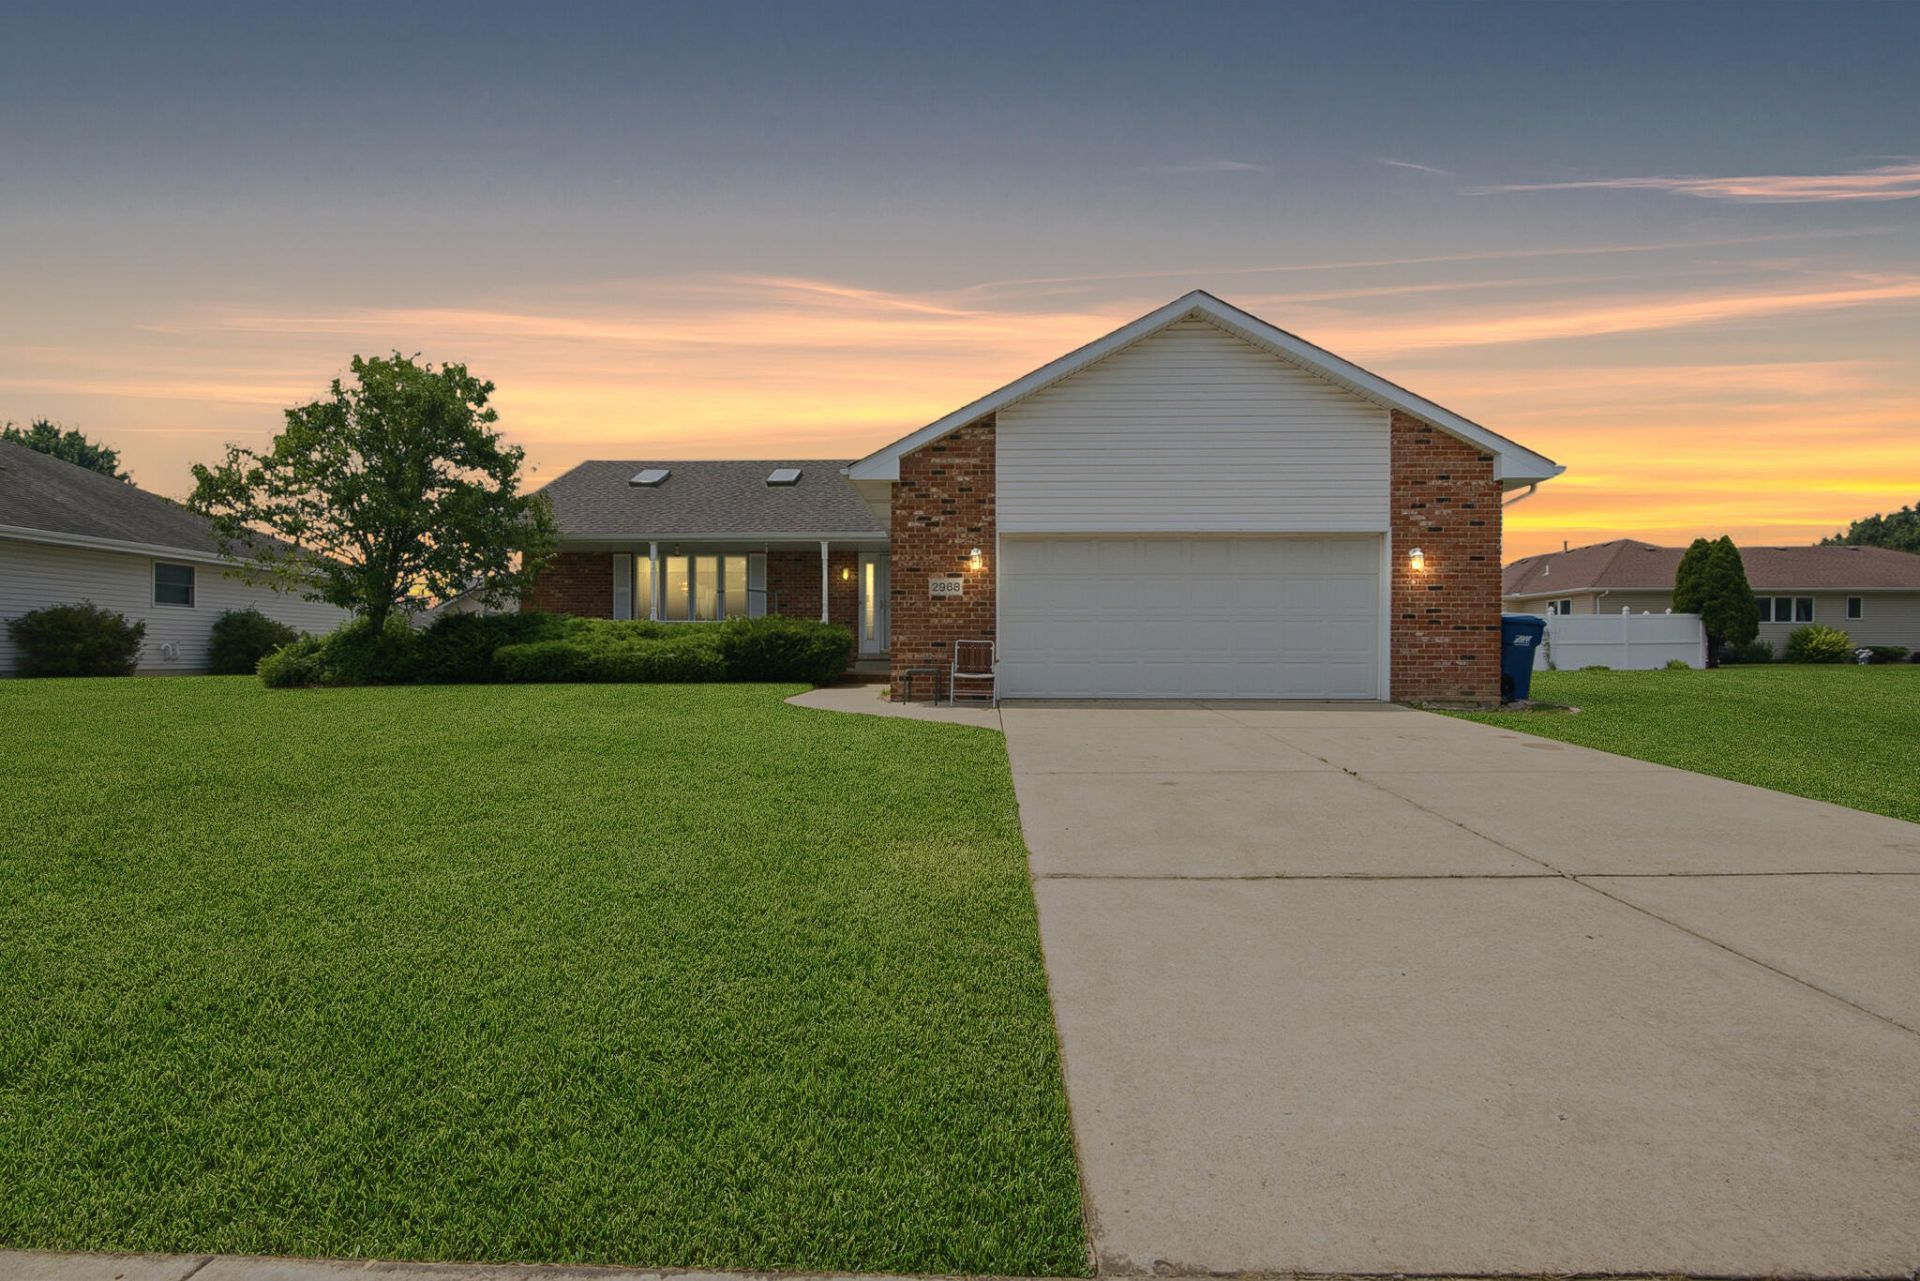
Welcome home to this cozy quad-level property located in a well-established neighborhood. A covered front porch invites you inside to a comfortable living room that flows seamlessly into the dining room, creating an easy layout for everyday living and gatherings. The spacious eat-in kitchen overlooks the bonus living area downstairs, adding to the home's open and connected feel. Upstairs, you'll find the primary suite complete with an attached three-quarter bathroom, along with a full hall bathroom and two additional bedrooms located off the hallway. The lower level offers even more functional living space, featuring a rec room with a fireplace, another three-quarter bathroom, the fourth bedroom, a finished laundry room, and access to the unfinished basement--perfect for storage or ready to be finished to suit your needs. Outside, enjoy a fenced backyard with a composite deck that is ideal for entertaining, relaxing, or outdoor dining. A 2.5-car garage provides plenty of parking and storage space. Conveniently located less than four miles from the new South Shore train station, this home combines neighborhood comfort, flexible living areas, and commuter-friendly access.
Property Features
Property Type: Residential - Single Family
Fireplaces: 1
Garage: 2.5 car attached
Heating: Forced Air, Natural Gas
Lot Size: 0.24 Acres
Taxes: $4,260
Year Built: 1995
Amenities
Cathedral Ceiling(s)
Eat-in Kitchen
Appliances
Dryer
Washer
Refrigerator
Gas Range
Dishwasher
Disposal
Feature Descriptions
Days on Site: 10
Fireplace Features: Family Room, Lower Level
Lot: Back Yard
Parking Features: Attached, Oversized, Garage Faces Front, Driveway, Garage Door Opener
Rooms Total: 9
Sewer: Public Sewer
Utilities: Electricity Connected, Water Connected, Natural Gas Connected
Water: Public
Room Sizes
Living Room: 18.0 x 12.0
Dining Room: 12.0 x 10.0
Kitchen: 16.0 x 13.0
Primary Bedroom: 14.0 x 13.0
Bedroom 2: 12.0 x 10.0
Bedroom 3: 10.0 x 10.0
Family Room: 22.0 x 14.0
Bedroom 4: 10.0 x 10.0
Laundry: 11.0 x 5.0
Local Schools
High School: Lake Central High School
School District: Lake Central
Listed By / Shown By
Listed By
Agency Name: New Chapter Real Estate
Agency Phone: (219) 227-8454
Shown By
Agency Title: Key Realty
Agency Phone: 877-539-7589

Estimate Your Payment
Estimated Payment
$ 2,856.29 per month $2,377.33 Principal & Interest $355.00 Property Tax $123.96 Homeowner's Insurance
2968 Autumn Lane | MLS# 842469
This single family home located at 2968 Autumn Lane , Dyer, IN 46311 is currently listed for sale with an asking price of $425,000. This property was built in 1995 and has 4 bedrooms and 3 full baths with 2196 sq. ft. Autumn Lane is located in the Autumn Chase Ph 01 subdivision within the Lake Central school district. Search Autumn Chase Ph 01 real estate on www.ikeyrealty.com today.