
BEDS4
BATHS2 full 1 partial
SQUARE FEET2,940
MLS#12708259
STATUSContingent
PROPERTY TYPEResidential - Single Family
SUBDIVISIONFisher Farms
SCHOOLDistrict 304
Property Description
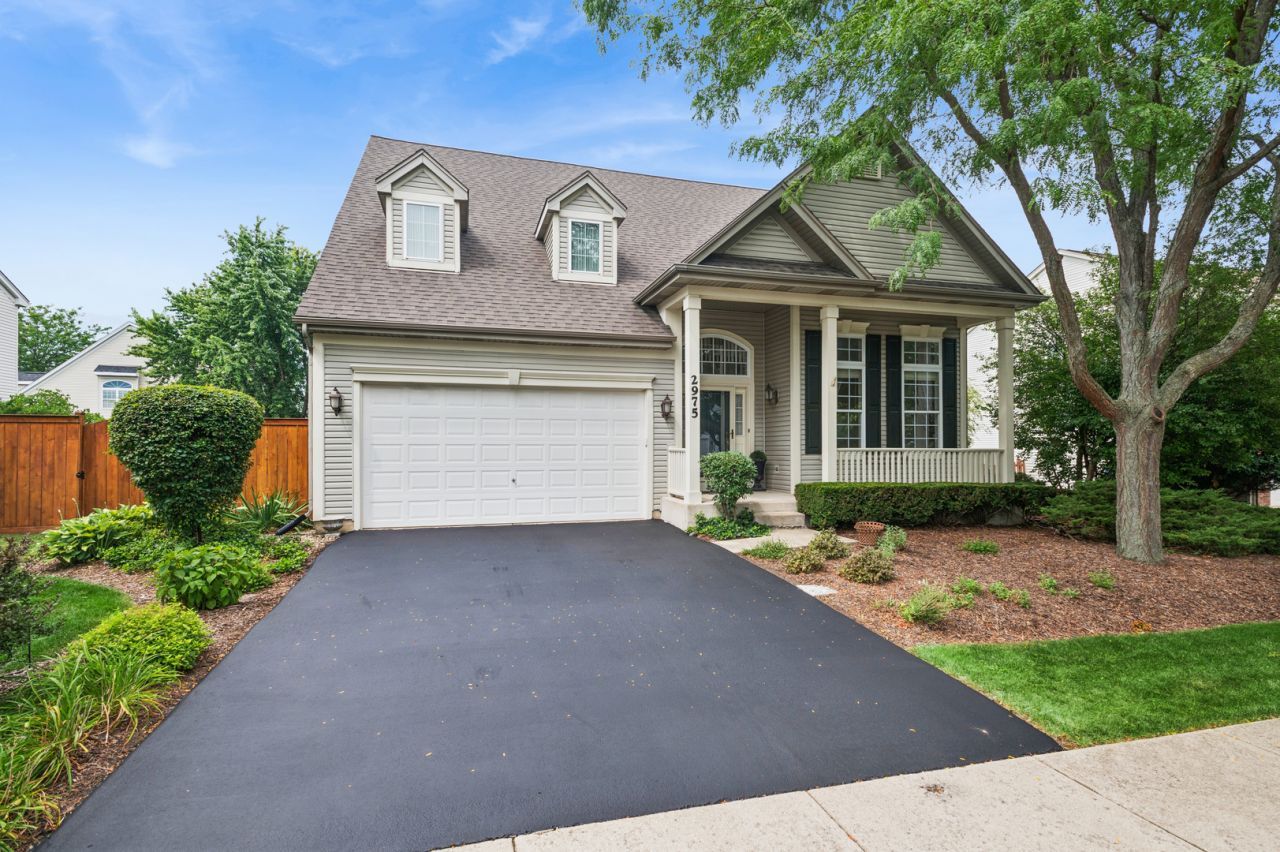
Absolutely beautiful home with so many features to mention, huge chef kitchen with breakfast bar and breakfast area open to patio slider onto tiered deck, abundant counter space, first floor office, main bedroom luxury spa bath, over sized wardrobe room, plus loft over looking dramatic two story foyer. Walk out basement, fenced yard located in highly sought after Fisher Farms in Geneva! Neighborhood boosts ponds, trails/paths and conveniently located just around the corner from shopping and restaurants. Short distance from downtown Geneva, metra and more! Some photos are virtually staged
Property Features
Property Type: Residential - Single Family
Basement: Yes
Basement: Unfinished, Full, Walk-Out Access
Cooling: Central Air
Fireplaces: 1
Garage: 2
Heating: Natural Gas
Home Style: Traditional
Lot Size: 0.23 Acres
Roof Type: Asphalt
Taxes: $11,392
Year Built: 2001
Amenities
Vaulted Ceiling(s)
Walk-In Closet(s)
Open Floorplan
Pantry
Feature Descriptions
Additional rooms: Breakfast Room, Den, Loft, Foyer, Walk In Closet
Appliances: Range, Microwave, Dishwasher, Refrigerator, Disposal, Water Purifier
Association Includes: Insurance
Bath Features: Separate Shower, Double Sink, Soaking Tub
Dining Room: Combined w/ LivRm
Exterior: Vinyl Siding, Clad Trim
Fireplace: Gas Log, Gas Starter
Fireplace Location(s): Family Room
HOA Fee: 70/ Annually
Laundry: Main Level, Gas Dryer Hookup, Sink
Lot: Landscaped
Lot Dimensions: 42x88
Parcel#: 1205403005
Parking: Asphalt, Garage Door Opener, Yes, Garage Owned, Attached, Garage
Sewer: Public Sewer
Total Rooms: 11
Township: Geneva
Water: Public
Room Sizes
Breakfast Room: 12X11
Den: 14X10
Loft: 13X10
Foyer: 8X9
Walk In Closet: 14X9
Bedroom 2: 12X11
Bedroom 3: 12X11
Bedroom 4: 13X11
Dining Room: 13X10
Family Room: 29X14
Kitchen: 17X12
Laundry: 6X8
Living Room: 15X13
Primary Bedroom: 21X13
Local Schools
High School: Geneva Community High School
Middle School: Geneva Middle School
Elementary School: Heartland Elementary School
School District: District 304
Listed By / Shown By
Listed By
Agency Name: Baird & Warner
Agency Phone: 847-392-1855
Shown By
Agency Title: Key Realty
Agency Phone: 877-539-7589

Estimate Your Payment
Estimated Payment
$ 4,715.98 per month $3,579.98 Principal & Interest $949.33 Property Tax $186.67 Homeowner's Insurance
2975 Adamson Drive | MLS# 12708259
This single family home located at 2975 Adamson Drive, Geneva, IL 60134 is currently listed for sale with an asking price of $640,000. This property was built in 2001 and has 4 bedrooms and 2 full and 1 partial baths with 2940 sq. ft. Adamson Drive is located in the Fisher Farms subdivision within the District 304 school district. Search Fisher Farms real estate on www.ikeyrealty.com today.