
BEDS3
BATHS2 full 2 partial
SQUARE FEET3,052
MLS#110002
STATUSActive
PROPERTY TYPEResidential - Single Family
Property Description
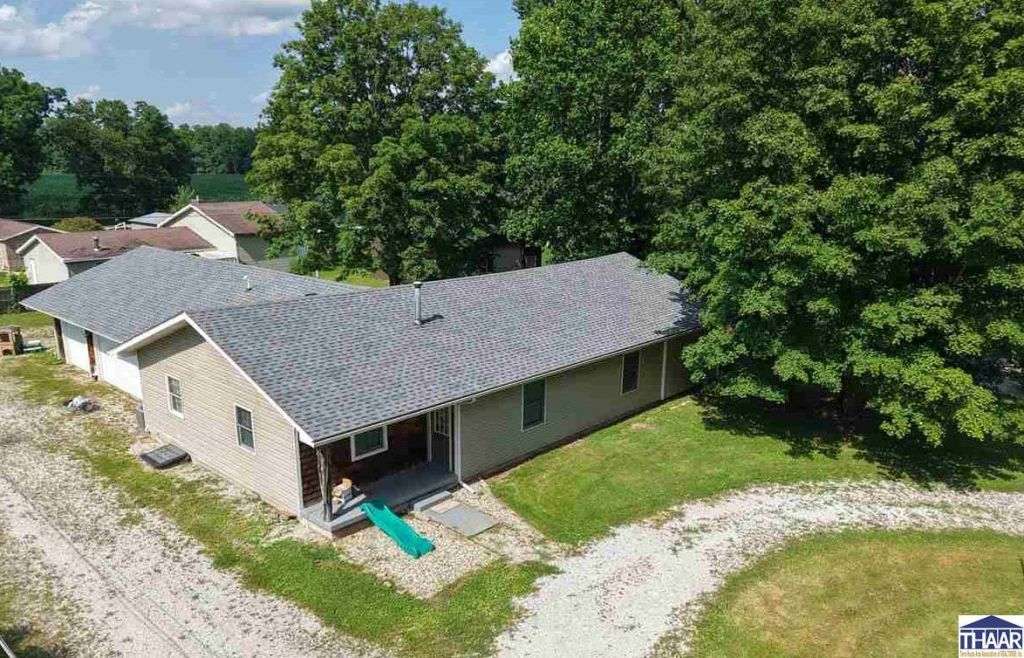
Enjoy the peace and quiet of rural living in this spacious 3-bedroom, 2 full bath home located in a desirable rural subdivision. Designed with a split floor plan, this home offers privacy for the primary suite while providing comfortable spaces for family and guests. The updated kitchen overlooks the large, shaded backyard, making it easy to stay connected whether you're preparing meals, entertaining, or simply enjoying the view. Generously sized rooms throughout the home provide plenty of space to spread out and make yourself at home. Step outside to the backyard deck, the perfect place to relax, host family gatherings, or enjoy a quiet evening beneath the mature trees. The attached 3-car garage offers exceptional space for vehicles, storage, hobbies, or a workshop. Offering the convenience of single-level living with no basement to maintain, this home combines comfort, functionality, and a peaceful setting that's just a short drive from nearby communities. If you're looking for space, privacy, and the charm of country living, this home is ready to welcome you. Donâ??t miss this opportunity.
Property Features
Property Type: Residential - Single Family
Basement: Crawl Space
Cooling: Central Air
Fireplaces: 1
Garage: 2 car attached
Lot Size: 0.40 Acres
Roof Type: Shingle
Stories: 1.0
Year Built: 1977
Amenities
Ceramic Tile
Carpet
Ceiling Fan(s)
Rock Driveway
Feature Descriptions
Days on Site: 6
Exterior: Vinyl Siding
Fireplace Features: One
Patio Features: Porch Covered, Open Deck
Sewer: Septic
Room Sizes
Primary Bedroom: 12x33
Bedroom 2: 12x12
Bedroom 3: 13x12
Dining Room: 11x12
Living Room: 32x18
Kitchen: 11x17
Local Schools
High School: Riverton Park
Middle School: Riverton Park
Elementary School: Rosedale
Listed By / Shown By
Listed By
Agency Name: REMAX R.E.A.
Agency Phone: 812-235-4433
Shown By
Agency Title: Key Realty
Agency Phone: 877-539-7589

Estimate Your Payment
Estimated Payment
$ 1,206.50 per month $1,146.71 Principal & Interest $0.00 Property Tax (data not provided by mls) $59.79 Homeowner's Insurance
2976 W Rosehill Lane | MLS# 110002
This single family home located at 2976 W Rosehill Lane, Rosedale, IN 47874 is currently listed for sale with an asking price of $205,000. This property was built in 1977 and has 3 bedrooms and 2 full and 2 partial baths with 3052 sq. ft. Search Rosedale real estate on www.ikeyrealty.com today.