
BEDS3
BATHS2 full
SQUARE FEET1,763
MLS#260012191
STATUSActive
PROPERTY TYPEResidential - Single Family
SUBDIVISIONSaratoga Springs Estates
Property Description
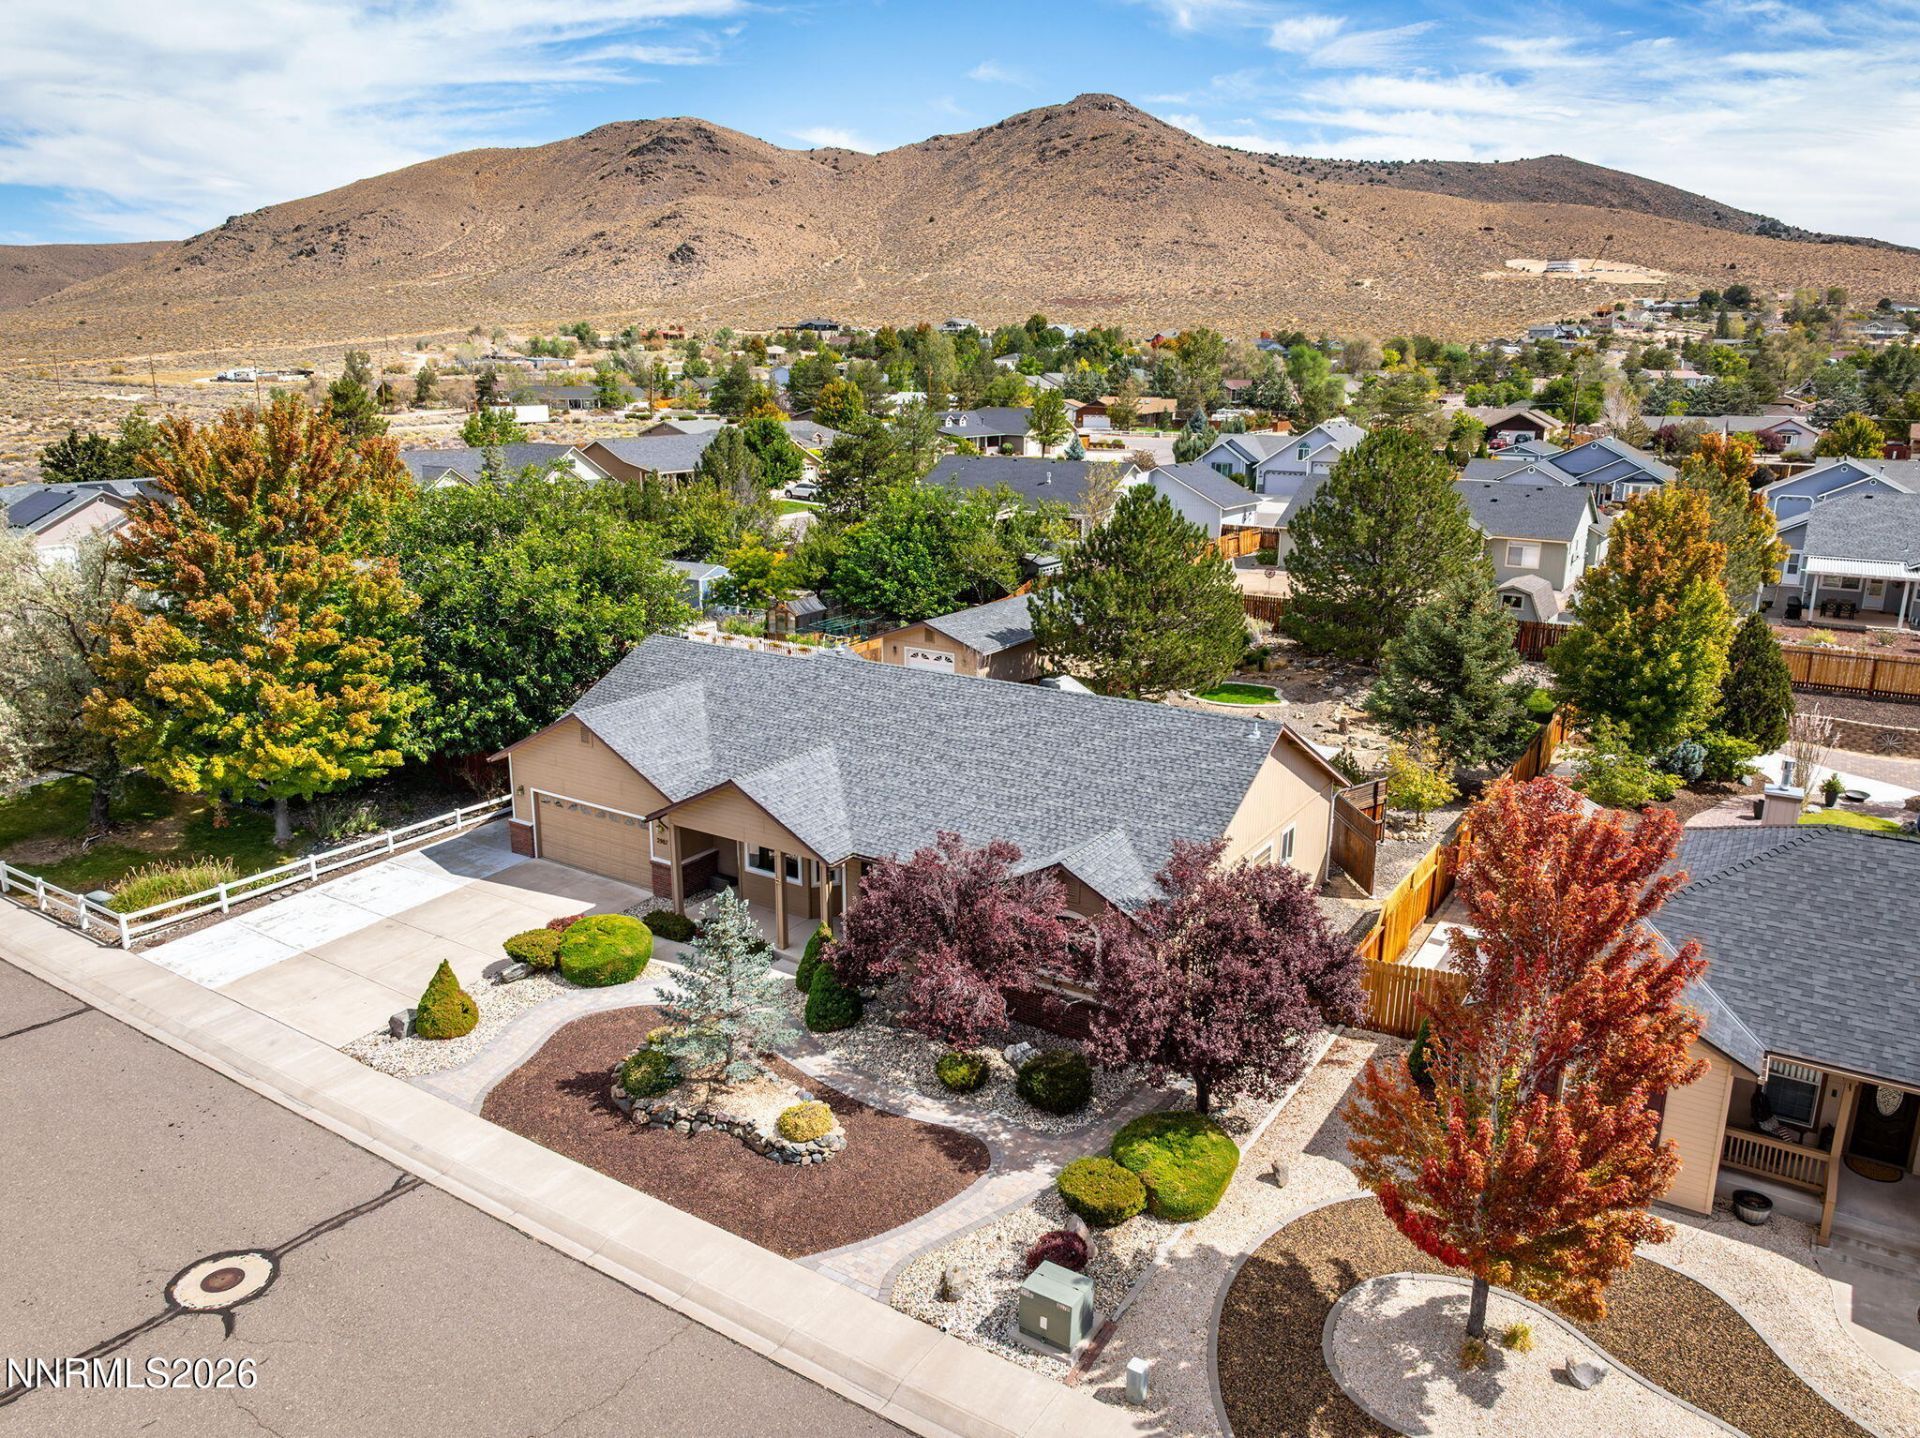
Discover the functionality, flexibility, and inviting outdoor living of this 1,763-square-foot, 3-bedroom, 2-bath home for sale on a beautifully landscaped 0.33-acre lot in the desirable Saratoga Springs Estates neighborhood of Minden, Nevada. Whether you need room for vehicles, hobbies, projects, or storage, this property stands out with an attached 3-car garage featuring abundant storage cabinets and dual workbenches, plus a detached 2-car workshop complete with a large workbench, cabinets, and plentiful overhead lighting. Inside, the open floor plan feels even more spacious beneath a vaulted ceiling, creating a near-seamless flow between the fully equipped kitchen, kitchen nook, family room, and formal dining area. Two generously sized bedrooms feature walk-in closets, including the primary suite, where a vaulted ceiling adds to the sense of space. The ensuite bathroom offers a walk-in shower, jetted bathtub, and privacy water closet with loo. A third bedroom provides additional versatility and is ideal as a home office with its built-in desk, upper cabinet, and closet. The hallway bathroom serves the guest bedrooms with a bathtub/shower combination. The dedicated laundry room is thoughtfully equipped with a laundry sink, cabinets, countertop, gas and dryer hookups, pantry, and additional storage closet. Traverse outside to a private retreat in the large backyard landscaped with mature trees, bushes, plants, and lawn. Added partition fencing provides additional privacy, while a concrete patio offers space to relax and entertain beneath a wall-mounted pergola. A second wall-mounted pergola provides slatted shade near the kitchen nook. A double gate allows vehicle access to a backyard parking pad and the detached workshop, adding even more flexibility to this exceptional Minden property.
Property Features
Property Type: Residential - Single Family
Cooling: Central Air, Electric
Garage: 5 car attached
Heating: Forced Air, Natural Gas
Lot Size: 0.33 Acres
Roof Type: Composition, Shingle, Pitched
Stories: 1.0
Taxes: $3,127
Year Built: 1999
Amenities
Ceiling Fan(s)
High Ceilings
No Interior Steps
Vaulted Ceiling(s)
Primary Downstairs
Walk-In Closet(s)
Entrance Foyer
Rain Gutters
Feature Descriptions
Additional Rooms: Entrance Foyer, Workshop
Association Fee Includes: Common Area - Maintenance
City Limits: No
Construction Type: 2x6 Exterior
Cooling Y/N: Yes
Days on Site: 17
Dining: Ceiling Fan(s), High Ceilings, Separate/Formal Room
Exterior: Batts Insulation, Blown-In Insulation, Brick Veneer,
Family Room: Ceiling Fan(s), High Ceilings, Kitchen Combination
Fencing: Back Yard
Flooring: Carpet, Ceramic Tile
Foundation: Insulated, Crawl Space, Concrete Perimeter
Heating Y/N: Yes
HOA Fee: $456/AnnuallyAppliances:
HOA Y/N: Yes
Kitchen: Breakfast Nook, Built-In Dishwasher, Built-In Microwave, Disposal, Sliding Shelves
Laundry Features: Washer Hookup, Laundry Room, Sink, Cabinets, Electric Dryer Hookup, Gas Dryer Hookup
Living Room: None
Lot Features: Landscaped, Level, Sprinklers In Rear
Master Bedroom: Ceiling Fan(s), High Ceilings, Jetted Tub, On Main Floor, Shower Stall, Walk-In Closet(s)
OtherStructures: Workshop, Pergola
Parcel #: 1420-28-110-023
Parking: Attached, Detached, Garage, Garage Door Opener, Parking Pad, RV Access/Parking, Tandem, Garage Door Opener Controls
Patio/Porch: Patio, Covered, Uncovered, Porch
Road Frontage: Public, City Street
Road Responsibility: Public Maintained Road
Security Features: Carbon Monoxide Detector(s), Smoke Detector(s)
Sewer: Public Sewer
Sprinklers: Automatic, Drip System, Rear
SQFT Living: 1763
Utilities: Cable Connected, Electricity Connected, Natural Gas Connected, Phone Connected, Sewer Connected, Water Connected, Cellular Coverage, Internet Connected, Water Meter Installed, Underground Utilities
Water: Public
Water Rights Y/N: No
Window Features: Double Pane Windows, Window Coverings, Vinyl Frames
Local Schools
High School: Douglas
Middle School: Carson Valley
Elementary School: Pinon Hills
Listed By / Shown By
Listed By
Agency Name: Dickson Realty - Gardnerville
Agent Name: Thomas Vander Laan
Agency Phone: 775-392-3774
Agent Phone: 775-552-5509
Shown By
Agency Title: Key Realty
Agency Phone: 877-539-7589

Estimate Your Payment
Estimated Payment
$ 4,350.92 per month $3,887.63 Principal & Interest $260.58 Property Tax $202.71 Homeowner's Insurance
2987 Del Rio Lane | MLS# 260012191
This single family home located at 2987 Del Rio Lane, Minden, NV 89423 is currently listed for sale with an asking price of $695,000. This property was built in 1999 and has 3 bedrooms and 2 full baths with 1763 sq. ft. Del Rio Lane is located in the Saratoga Springs Estates subdivision. Search Saratoga Springs Estates real estate on www.ikeyrealty.com today.