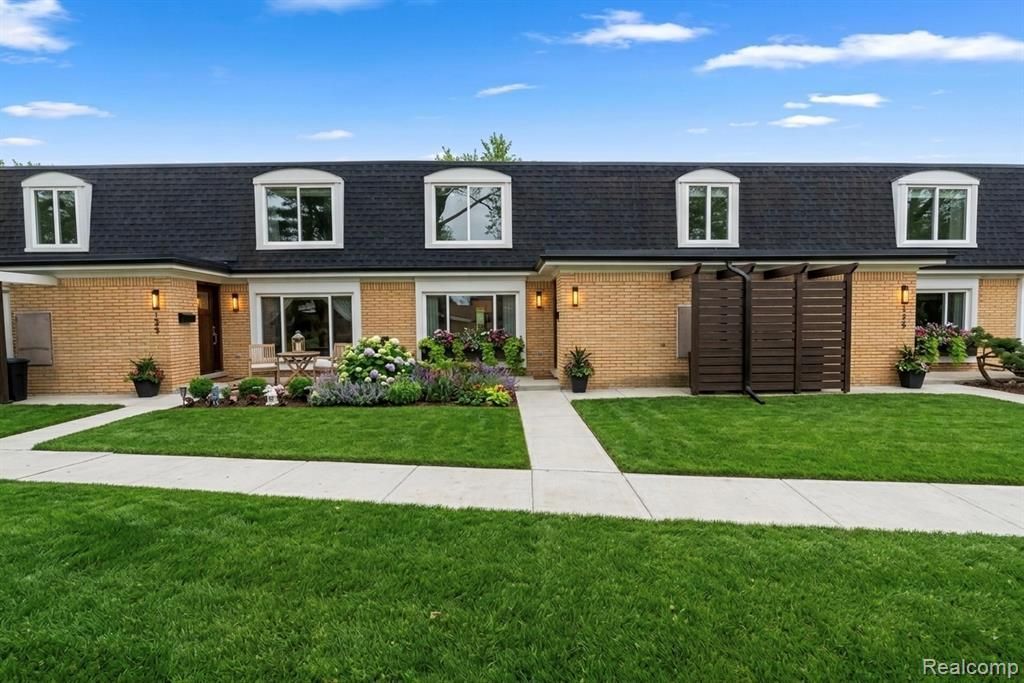

BEDS2
BATHS1 full 1 partial
SQUARE FEET1,311
MLS#20261018812
STATUS(Short Sale) - Active
PROPERTY TYPEResidential - Condominium
SUBDIVISIONC I T Y C E N T E R S Q U A R E # 04
SCHOOLWarrenCon
Property Description
unit #4 Condo offers a bright, open-concept layout connecting the living room, dining area, and kitchen-perfect for everyday living and entertaining. The main level features a convenient half bath and in-unit laundry. Upstairs, you'll find a generously sized 16x14 primary bedroom with a functional layout and two large closets, along with a full bathroom.Additional highlights include well-placed storage areas and an HOA that covers water, gas, snow removal, and exterior maintenance-adding value and peace of mind. BATVAI. Seller is asking up to 60 days of free occupancy after closing.
Property Features
Property Type: Residential - Condominium
Heating: Forced Air, Natural Gas
Home Style: Colonial
Stories: 2.0
Taxes: $2,437
Year Built: 1970
Feature Descriptions
Appliances: Dryer, Washer
Days on Site: 126
Exterior: Brick
HOA Fee: 426/ Monthly
Parcel#: 1310329028
Parking: No Garage
Parking Notes: No Garage
Pets Allowed: Call
Sewer: Public Sewer
Summer Tax: 2370
Water: Public
Winter Tax: 67.61
Room Sizes
Bath Full: 8 X 6
Bedroom: 11 X 11
Dining Room: 9 X 9
Kitchen: 11 X 9
Bath Lav: 5 X 5
Primary Bedroom: 16 X 14
Family Room: 16 X 12
Laundry: 8 X 5
Local Schools
School District: WarrenCon
Listed By / Shown By
Listed By
Agency Name: Berkshire Hathaway HomeServices Kee Realty Bham
Agency Phone: 2486466200
Shown By
Agency Title: Key Realty
Agency Phone: 877-539-7589

Estimate Your Payment
Estimated Payment
$ 1,003.50 per month $760.75 Principal & Interest $203.08 Property Tax $39.67 Homeowner's Insurance
29876 City Center Drive, Unit 4 | MLS# 20261018812
This condo located at 29876 City Center Drive, Unit 4, Warren, Mi 48093 is currently listed for sale with an asking price of $136,000. This property was built in 1970 and has 2 bedrooms and 1 full and 1 partial baths with 1311 sq. ft. City Center Drive, Unit 4 is located in the C I T Y C E N T E R S Q U A R E # 04 subdivision within the WarrenCon school district. Search C I T Y C E N T E R S Q U A R E # 04 real estate on www.ikeyrealty.com today.