
BEDS4
BATHS2 full
SQUARE FEET1,884
MLS#841845
STATUSActive
PROPERTY TYPEResidential - Single Family
SUBDIVISIONArbor Lane
SCHOOLHobart
Property Description
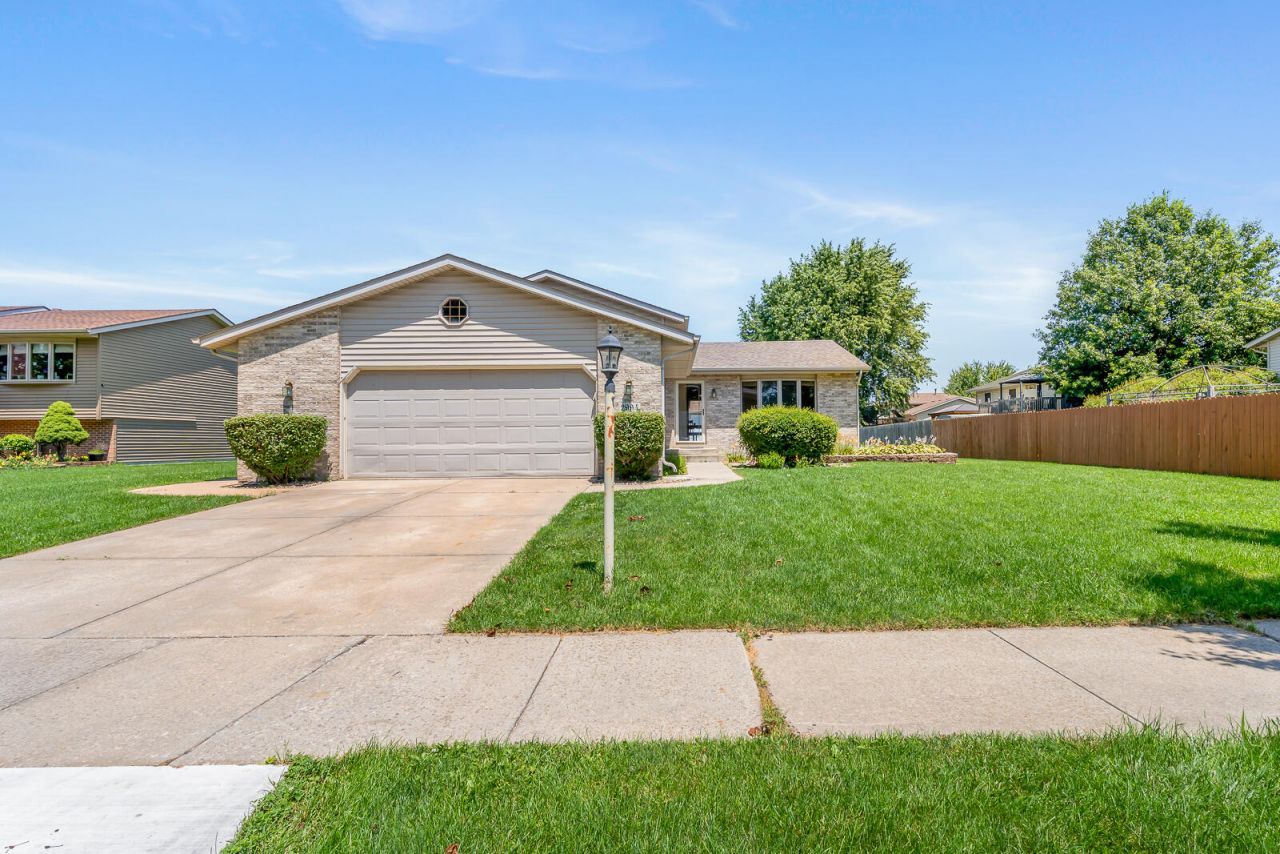
Welcome home to this beautifully maintained 4-bedroom brick tri-level offering spacious living and timeless appeal! Featuring gleaming hardwood floors throughout, this home boasts a bright and inviting living room highlighted by a charming bay window that fills space with natural light. The kitchen comes complete with all appliances, while custom blinds add style and privacy throughout. Enjoy a seamless indoor-outdoor living with sliding glass doors leading to a large stone patio-perfect for entertaining, relaxing, or summer BBQs. With two full baths, generous living space, and an oversized attached 2.5 garage providing ample storage, this move-in-ready home has everything you need and more. Don't miss your opportunity to make this exceptional property your own!
Property Features
Property Type: Residential - Single Family
Garage: 2.5 car attached
Heating: Central
Lot Size: 0.21 Acres
Year Built: 2002
Amenities
Ceiling Fan(s)
Vaulted Ceiling(s)
His and Hers Closets
High Ceilings
Eat-in Kitchen
Private Yard
Storage
Appliances
Dryer
Washer
Refrigerator
Range
Microwave
Gas Water Heater
Feature Descriptions
Association Amenities: Maintenance Grounds, Snow Removal
Association Fee Includes: Maintenance Grounds, Snow Removal
HOA Fee: 100/ Annually
HOA Y/N: Yes
Lot: Back Yard, Private, Landscaped, Front Yard
Parking Features: Attached, Garage Faces Front, Driveway, Garage Door Opener
Rooms Total: 8
Sewer: Public Sewer
Utilities: Electricity Connected, Water Connected, Sewer Connected, Natural Gas Connected
Water: Public
Room Sizes
Living Room: 17.0 x 11.0
Kitchen: 18.0 x 12.0
Family Room: 20.0 x 15.0
Laundry: 15.0 x 6.0
Bedroom 4: 15.0 x 9.0
Bedroom 3: 9.0 x 13.0
Primary Bedroom: 15.0 x 13.0
Bedroom 2: 10.0 x 9.0
Local Schools
High School: Hobart High School
School District: Hobart
Listed By / Shown By
Listed By
Agency Name: McColly Real Estate
Agency Phone: (219) 763-4565
Shown By
Agency Title: Key Realty
Agency Phone: 877-539-7589

Estimate Your Payment
Estimated Payment
$ 1,942.18 per month $1,845.93 Principal & Interest $0.00 Property Tax (data not provided by mls) $96.25 Homeowner's Insurance
2994 Barberry Drive | MLS# 841845
This single family home located at 2994 Barberry Drive , Hobart, IN 46342 is currently listed for sale with an asking price of $330,000. This property was built in 2002 and has 4 bedrooms and 2 full baths with 1884 sq. ft. Barberry Drive is located in the Arbor Lane subdivision within the Hobart school district. Search Arbor Lane real estate on www.ikeyrealty.com today.