
BEDS4
BATHS3 full
SQUARE FEET2,621
MLS#50214021
STATUSComing Soon
PROPERTY TYPEResidential - Single Family
SUBDIVISIONNone
SCHOOLBedford Public Schools
Property Description
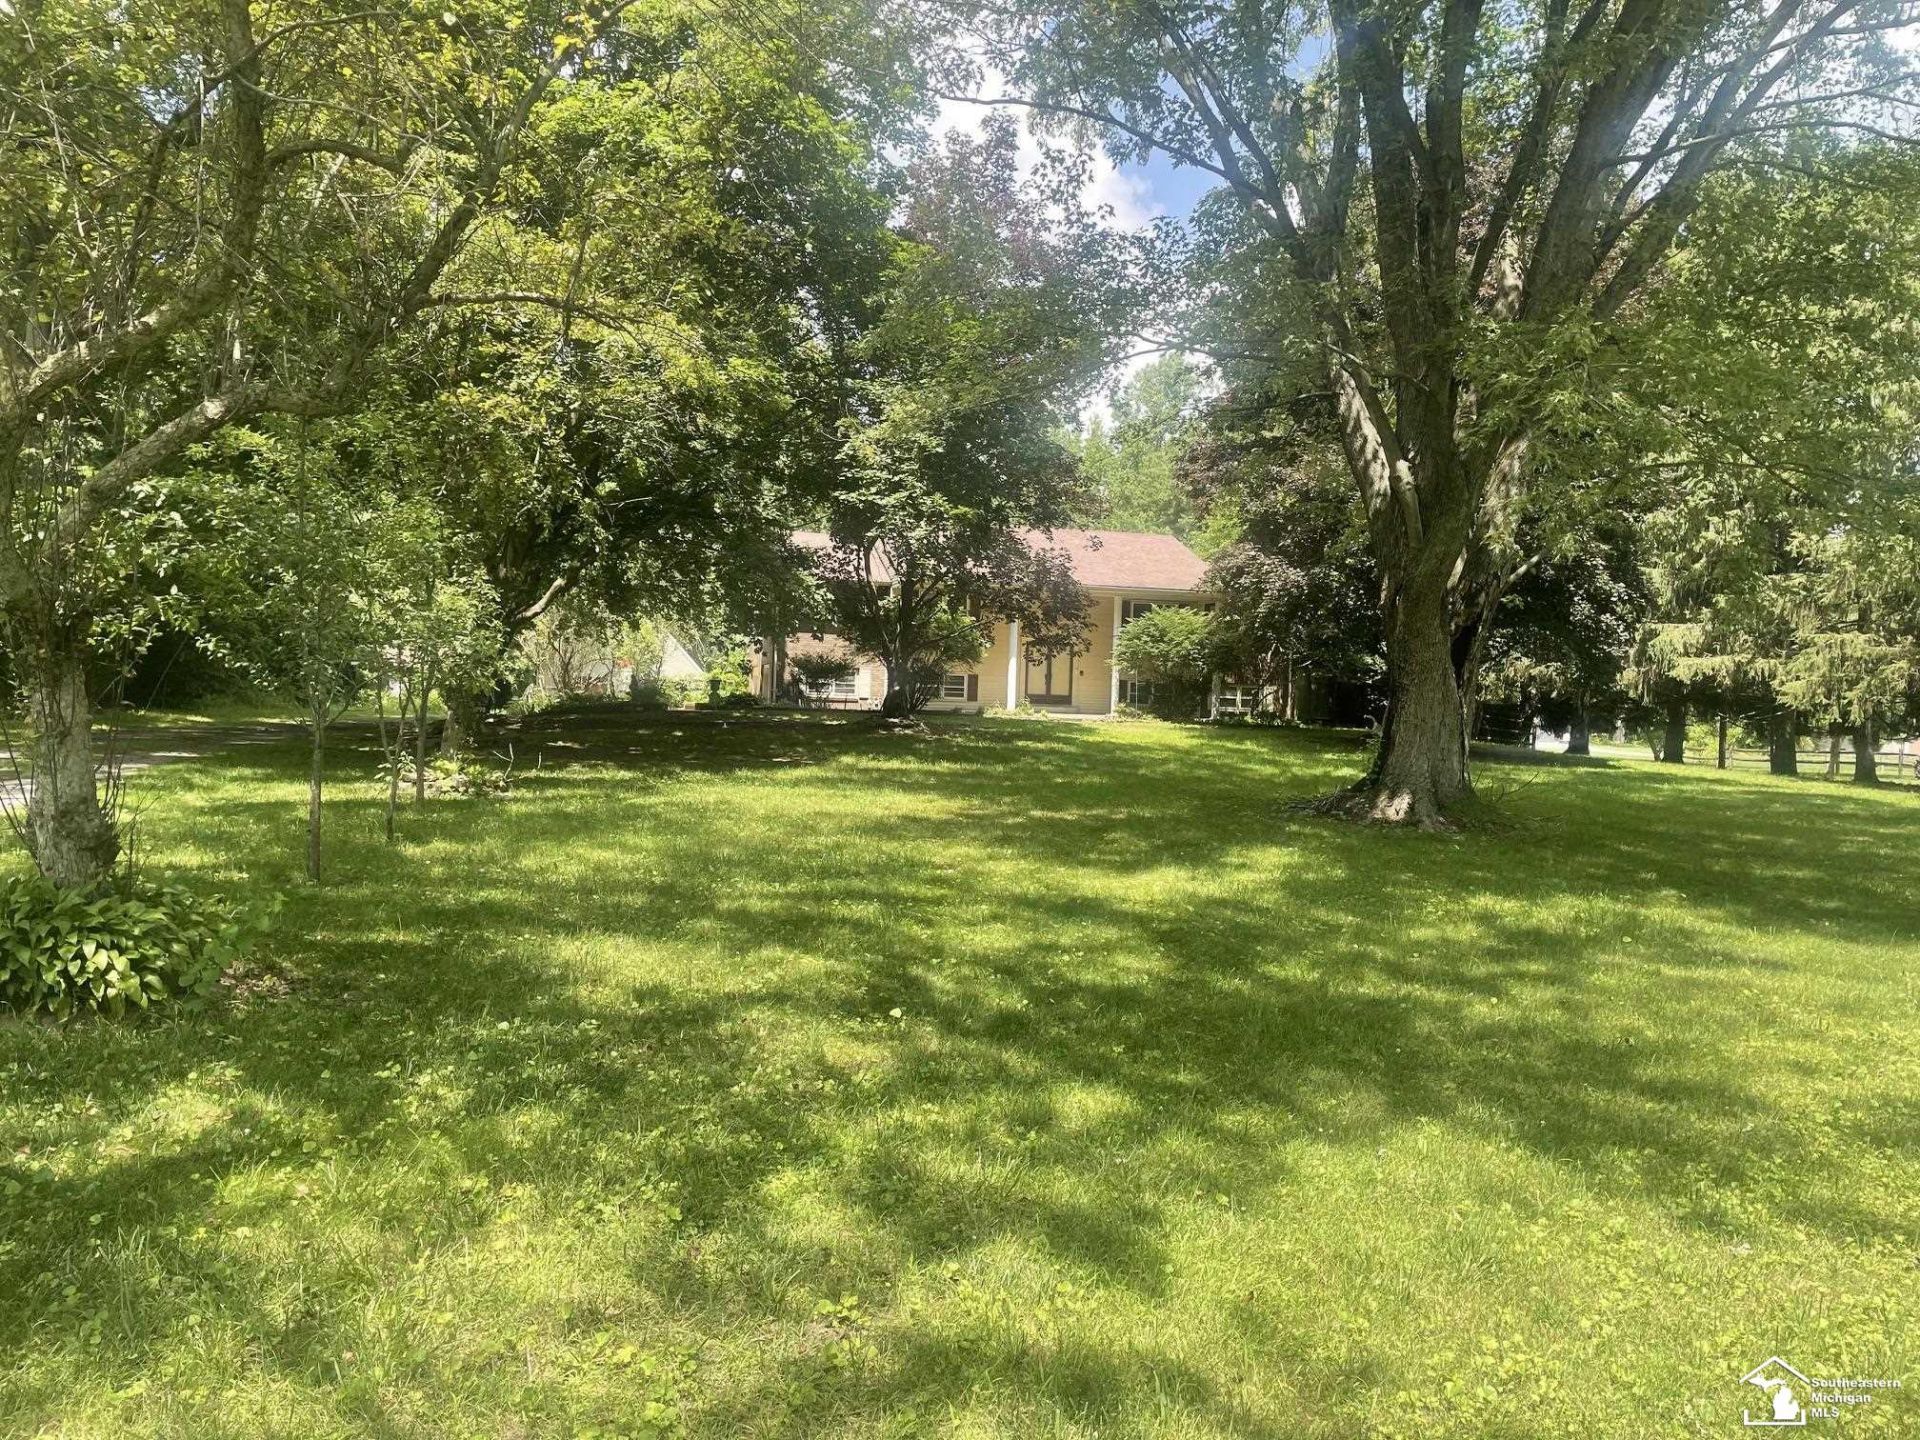
Opportunity is waiting for you to purchase this 2600+ sq ft bi-level. 4 brms, plus den which leads to a unique green house/growing room. Other features include upstairs living room, formal dining room, kitchen with large eating area. Master suite has walk-in closet, full bath and access to deck plus two more bedrooms. Dowstairs has large family room with fireplace, covered walk out to patio, den and fourth bedroom. Laundry room with walk out. All this is surrounded by five wooded acres with 30x40 pole barn with floored upstairs attic. Inground pool has not been opened in several years. Home warranty offered. Add your own decorating touches.
Property Features
Property Type: Residential - Single Family
Basement: Finished
Basement: Yes
Cooling: Whole House Fan
Fuel Type: Natural Gas
Garage: 2 car attached
Heating: Boiler
Home Style: Traditional
Lot Size: 5.00 Acres
Taxes: $3,540
Year Built: 1978
Feature Descriptions
Additional Structures: Barn
Appliances: Dishwasher, Range/Oven, Refrigerator
Days on Site: 3
Exterior: Deck, Patio
Exterior: Vinyl Siding
Fireplace: Wood Stove
Lot Features: Large Lot - 65+ Ft.
Parking Notes: 2 Spaces
Sewer: Public Sanitary
Summer Tax: 1438.95
Water: Private Well
Winter Tax: 2101.54
Room Sizes
Bedroom 1: 15 X 12 Level Upper
Bedroom 2: 11 X 11 Level Upper
Bedroom 3: 12 X 12 Level Upper
Bedroom 4: 11 X 10 Level Lower
Dining Room: 13 X 12 Level Upper
Family Room: 25 X 14 Level Lower
Kitchen: 24 X 12 Level Upper
Library/ Den: 12 X 12 Level Lower
Living Room: 20 X 14 Level Upper
Local Schools
School District: Bedford Public Schools
Listed By / Shown By
Listed By
Agency Name: Vandergrift Company - Lambertville
Agency Phone: 419-346-0876
Shown By
Agency Title: Key Realty
Agency Phone: 877-539-7589

Estimate Your Payment
Estimated Payment
$ 2,648.56 per month $2,236.93 Principal & Interest $295.00 Property Tax $116.64 Homeowner's Insurance
2998 Consear Road | MLS# 50214021
This single family home located at 2998 Consear Road, Lambertville, MI 48144 is currently listed for sale with an asking price of $399,900. This property was built in 1978 and has 4 bedrooms and 3 full baths with 2621 sq. ft. Consear Road is located in the None subdivision within the Bedford Public Schools school district. Search None real estate on www.ikeyrealty.com today.