
BEDS4
BATHS2 full 1 partial
SQUARE FEET2,240
MLS#202630626
STATUSActive
PROPERTY TYPEResidential - Single Family
SCHOOLGreater Jasper Cons. Schools
Property Description
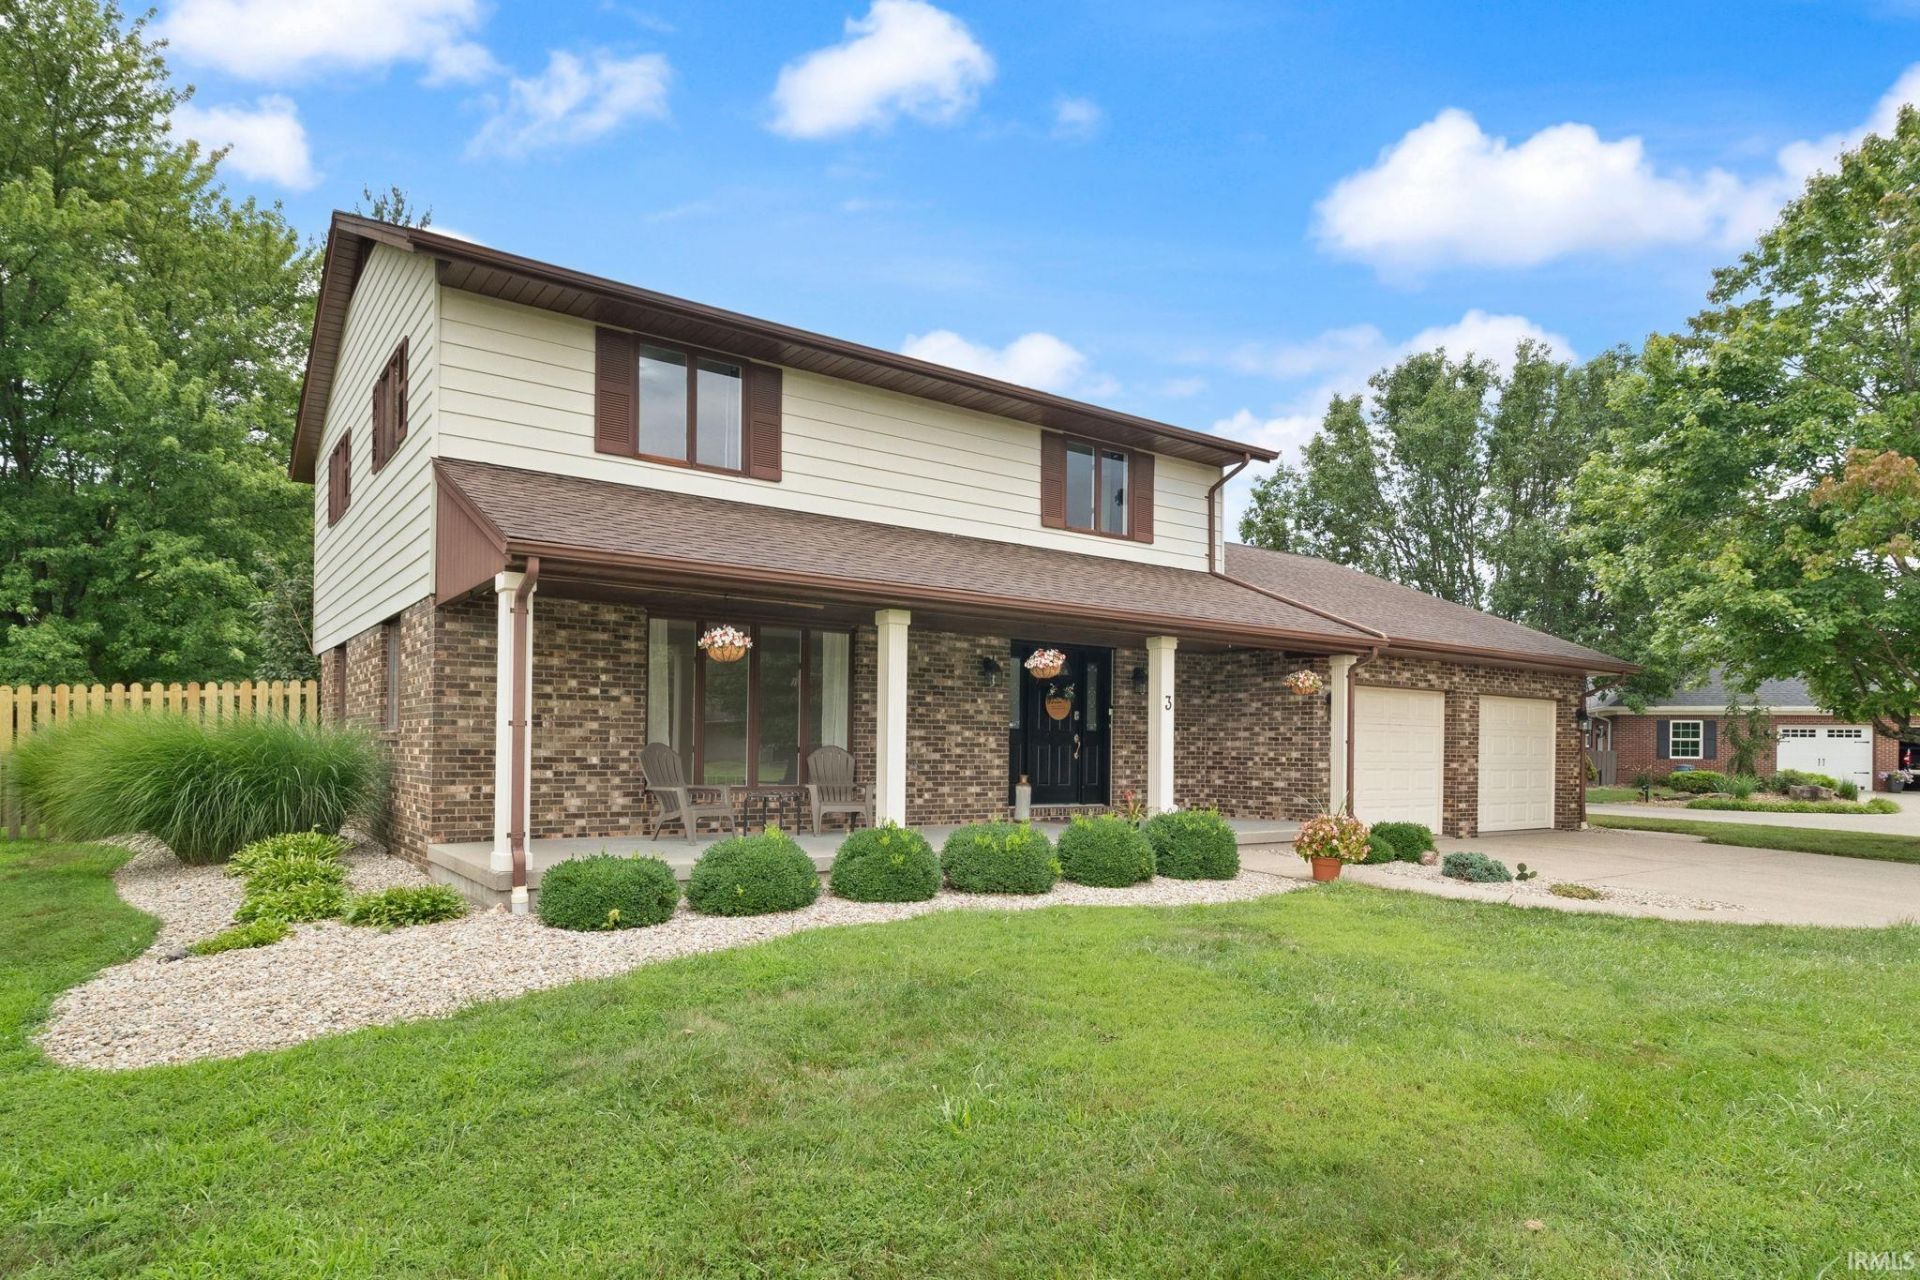
Enjoy the space this 4 bedroom, 2 1/2 bath home with over 2200 sq. ft has to offer! The main floor offers a wood burning fireplace in the family room and also has a remodeled kitchen and an office with built-in cabinetry and desks. Main floor also has a formal living room and a half bath with room to put a washer and dryer. Upstairs has 4 nice sized bedrooms. The upstairs baths have both been tastefully updated. This 1/2 acre lot has mature trees and is very private. It also has 14 x 20 shed within a privacy fence..
Property Features
Property Type: Residential - Single Family
Basement: Crawl
Cooling: Central Air, Heat Pump
Fireplaces: 1
Garage: 2 car attached
Heating: Electric, Forced Air, Heat Pump
Lot Size: 0.51 Acres
Roof Type: Shingle
Stories: 2.0
Taxes: $2,292
Year Built: 1979
Feature Descriptions
Above Grade Finished SQFT: 2240
Amenities: Disposal, Garage Door Opener, Landscaped, Porch Covered, Twin Sink Vanity
Days on Site: 12
Exterior: Brick
Fireplace: Family Rm, Wood Burning
Garage SQFT: 528
Location: City/Town/Suburb
Lot: Level
Number of Rooms: 11
Sale Inclusions: Dishwasher, Microwave, Refrigerator, Laundry-Stacked W/D, Range-Electric, Water Heater Electric
Sewer: Public
Total Finished SQFT: 2240
Water: Public
Room Sizes
Bedroom 1: 11x12 Level - Upper
Bedroom 2: 12x12 Level - Upper
Bedroom 3: 12x15 Level - Upper
Bedroom 4: 11x16 Level - Upper
Den: 12x12 Level - Main
Dining Room: 10x14 Level - Main
Family Room: 13x23 Level - Main
Kitchen: 10x12 Level - Main
Living Room: 20x14 Level - Main
Local Schools
High School: Greater Jasper Cons Schools
Middle School: Greater Jasper Cons Schools
Elementary School: Jasper
School District: Greater Jasper Cons. Schools
Listed By / Shown By
Listed By
Agency Name: RE/MAX Local
Agency Contact: Cell: 812-630-1992
Agent Name: Brenda Krempp
Shown By
Agency Title: Key Realty
Agency Phone: 877-539-7589

IDX information is provided exclusively for consumers’ personal, non-commercial use and may not be used for any purpose other than to identify prospective properties consumers may be interested in purchasing. Data is deemed reliable but is not guaranteed accurate by the MLS
Estimate Your Payment
Estimated Payment
$ 2,368.59 per month $2,069.67 Principal & Interest $191.00 Property Tax $107.92 Homeowner's Insurance
3 Bohnert Court | MLS# 202630626
This single family home located at 3 Bohnert Court, Jasper, IN 47546 is currently listed for sale with an asking price of $370,000. This property was built in 1979 and has 4 bedrooms and 2 full and 1 partial baths with 2240 sq. ft. Bohnert Court is located within the Greater Jasper Cons. Schools school district. Search Jasper real estate on www.ikeyrealty.com today.