
BEDS4
BATHS2
SQUARE FEET1,313
MLS#242560
STATUSActive
PROPERTY TYPEResidential - Single Family
SUBDIVISIONBelmont
SCHOOL60
Property Description
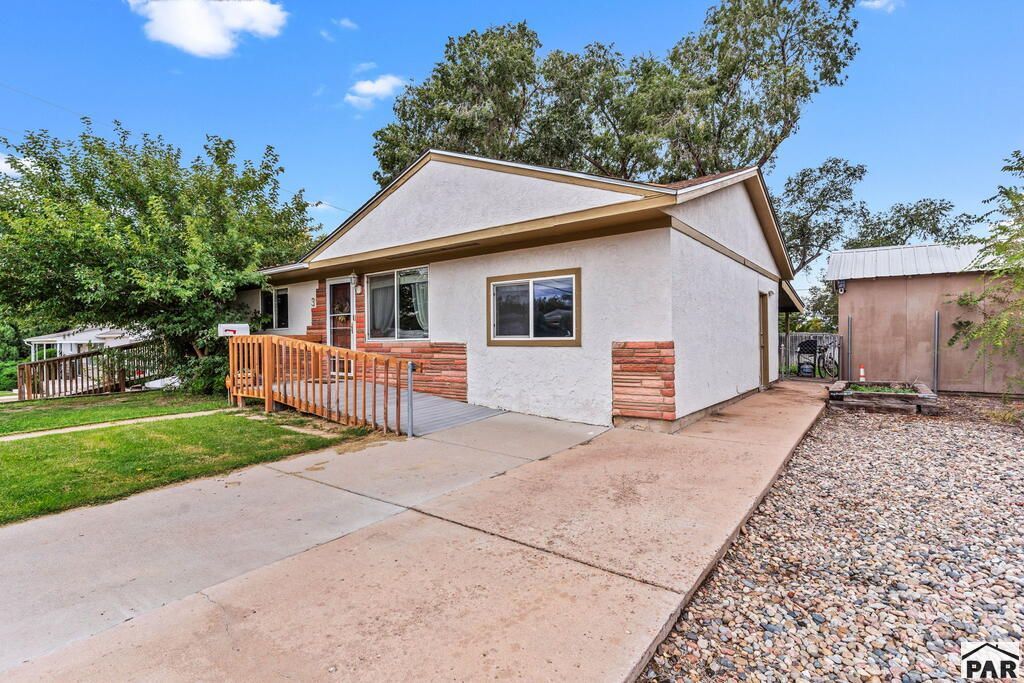
Welcome to this 4-bedroom, 2-bath ranch-style home located in Pueblo's Belmont area. Offering approximately 1,313 square feet of finished, single-level living space, the home features a functional floor plan with all four bedrooms on the main level. The kitchen includes a gas range/oven, refrigerator, dishwasher and garbage disposal. Additional features include refrigerated central air, double-pane vinyl windows, ceiling fans and hard-surface countertops. The property also features ramp access at the front entrance, along with a second exterior ramp on the southeast side of the home providing direct access to a bedroom. Outside, the 0.22-acre lot offers a fenced backyard with mature trees, storage shed and covered rear patio, providing additional space for outdoor use and entertaining. With convenient access to area shopping and other amenities, this property offers a combination of indoor and outdoor space in an established Belmont location. Schedule your showing and come see what 3 MacArthur Road has to offer.
Property Features
Property Type: Residential - Single Family
Fenced: Yes
Home Style: Ranch
Lot Size: 0.22 Acres
Taxes: $1,389
Year Built: 1959
Feature Descriptions
Approximate Square Footage (Level): 1313 (Main)
Days on Site: 33
Exterior: Paved Street, Shed
Interior: Ceiling Fan(s), Smoke Detector/CO, Walk-in Shower, Hard Surface Counter Top
Landscaping: Metal Fence-Rear, Wood Fence-Rear, Lawn-Front, Rock-Rear, Trees-Rear
Lot Dimensions: 80x120
Parking Notes: No Garage
Patio/Deck: Porch-Open-Rear, Porch-Covered-Rear, Patio-Covered-Rear
Room Sizes
Primary Bedroom: 12 x 16 Level Mainain
Bedroom 2: 9 X 9 Level Mainain
Bedroom 3: 12 X 10 Level Mainain
Bedroom 4: 10 X 11 Level Mainain
Dining Area: 11 X 6 Level Mainain
Kitchen: 11 X 10 Level Mainain
Living room: 11 X 12 Level Mainain
Local Schools
School District: 60
Listed By / Shown By
Listed By
Agency Name: RE/MAX Associates
Agency Phone: (719)583-8383
Shown By
Agency Title: Key Realty
Agency Phone: 877-539-7589

Estimate Your Payment
Estimated Payment
$ 1,875.48 per month $1,672.52 Principal & Interest $115.75 Property Tax $87.21 Homeowner's Insurance
3 Macarthur Rd | MLS# 242560
This single family home located at 3 Macarthur Rd, Pueblo, CO 81001 is currently listed for sale with an asking price of $299,000. This property was built in 1959 and has 4 bedrooms with 1313 sq. ft. Macarthur Rd is located in the Belmont subdivision within the 60 school district. Search Belmont real estate on www.ikeyrealty.com today.