
BEDS3
BATHS1 full 1 partial
SQUARE FEET2,150
MLS#20261052002
STATUS(Short Sale) - Accepting Backup Offers
PROPERTY TYPEResidential - Single Family
SUBDIVISIONB R O W N S A D D - M I D L A N D
SCHOOLMidland
Property Description
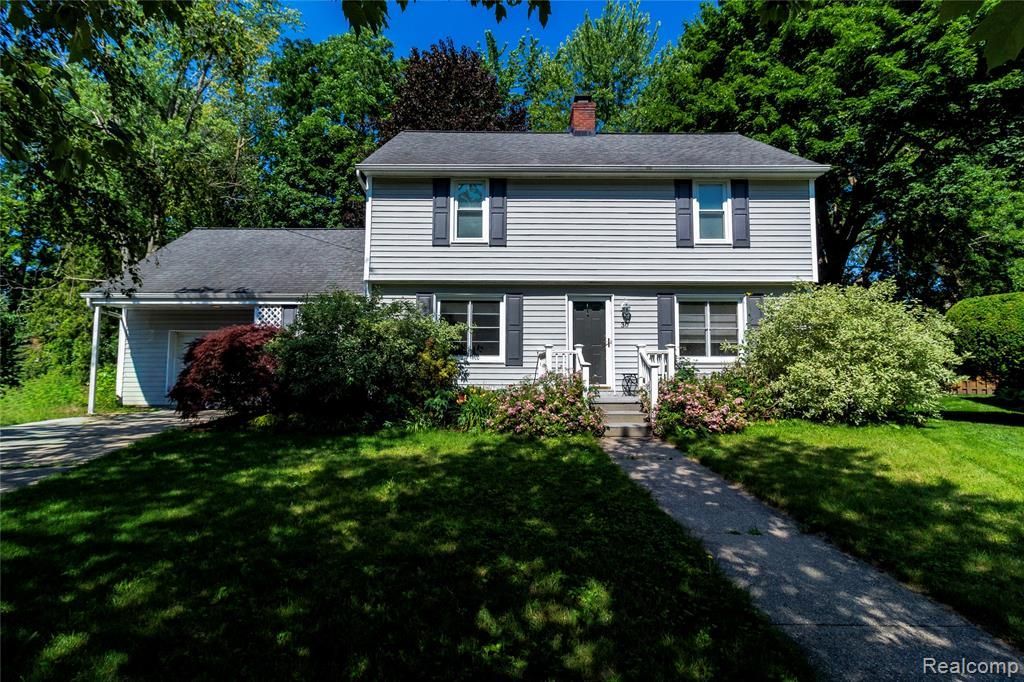
Welcome home to this beautiful 2-story Colonial offering nearly 1,750 square feet of living space in one of Midland's most highly desired neighborhoods! Tucked away at the end of a quiet cul-de-sac on a large pie-shaped lot, this well-maintained 3-bedroom, 2-bath home features both a spacious living room and a cozy family room with a fireplace. Step outside to a beautifully landscaped, fully fenced backyard complete with a huge deck, making it the perfect place to entertain, relax, or enjoy family gatherings. Appliances are included for added convenience. Just minutes from shopping, dining, parks, and other local amenities, this home offers the perfect combination of privacy, comfort, and location. Homes like this don't last long-schedule your private showing today!
Property Features
Property Type: Residential - Single Family
Basement: Yes
Basement: Full, Partially Finished
Garage: 1.5 car attached
Heating: E N E R G Y S T A R Qualified Furnace Equipment, F
Home Style: Colonial
Lot Size: 0.19 Acres
Roof Type: Asphalt
Stories: 2.0
Taxes: $3,547
Year Built: 1947
Feature Descriptions
Appliances: Dishwasher, Dryer, Free Standing Electric Range, Free Standing Refrigerator, Microwave, Stainless Steel Appliances, Washer
Days on Site: 22
Exterior: Vinyl Siding
Fencing: Back Yard, Fencing Allowed
Fireplace: Living Room, Wood Burning
Laundry: Laundry Room
Lot Dimensions: 40x122x138x122
Parcel#: 141670466
Parking: Oneand Half Car Garage, Attached
Parking Notes: Oneand Half Car Garage, Attached
Patio/Porch: Deck, Patio, Porch
Pets Allowed: Yes
Sewer: Public Sewer
Summer Tax: 2763
Water: Public
Winter Tax: 784
Room Sizes
Living Room: 13 X 21
Dining Room: 12 X 12
Kitchen: 9 X 12
Bath Lav: 4 X 5
Family Room: 10 X 19
Mud Room: 6 X 8
Bath Full: 6 X 9
Bedroom: 13 X 15
Laundry: 8 X 10
Game Room: 13 X 21
Local Schools
School District: Midland
Listed By / Shown By
Listed By
Agency Name: Realty Executives Main St LLC
Agency Phone: 8106671700
Shown By
Agency Title: Key Realty
Agency Phone: 877-539-7589

Estimate Your Payment
Estimated Payment
$ 1,766.34 per month $1,397.87 Principal & Interest $295.58 Property Tax $72.89 Homeowner's Insurance
30 Brown Court | MLS# 20261052002
This single family home located at 30 Brown Court, Midland, Mi 48640 is currently listed for sale with an asking price of $249,900. This property was built in 1947 and has 3 bedrooms and 1 full and 1 partial baths with 2150 sq. ft. Brown Court is located in the B R O W N S A D D - M I D L A N D subdivision within the Midland school district. Search B R O W N S A D D - M I D L A N D real estate on www.ikeyrealty.com today.